
Dom na sprzedaż




 Szczegóły ogłoszenia
Szczegóły ogłoszenia - Symbol oferty PRP-DS-76319
- Typ oferty dom na sprzedaż
- Cena 230 000 zł
- Charakterystyka mieszkania 50 m2, 2 pokoje, do remontu
- Budynek rok budowy: 1955
- Media Ogrzewanie: piec; Woda: studnia; Kanalizacja: brak; Prąd: jest; Gaz: w ulicy
- Bezpieczeństwo ogrodzenie działki: częściowo ogrodzona
- Balkon jest
- Dojazd asfalt
- Działka częściowo zagospodarowana, płaska, prostokąt
- Garaż miejsce postojowe
- Material konstrukcyjny kamień, pustak
- Okna DREWNIANE STARY TYP
- Otoczenie działki zabudowane
- Podpiwniczenie Częściowe
- Pokrycie dachu eternit
- Rodzaj domu wolnostojący
Lokalizacja
Lokalizacja - Adres świętokrzyskie, Chęciny, Wolica
Opis nieruchomości
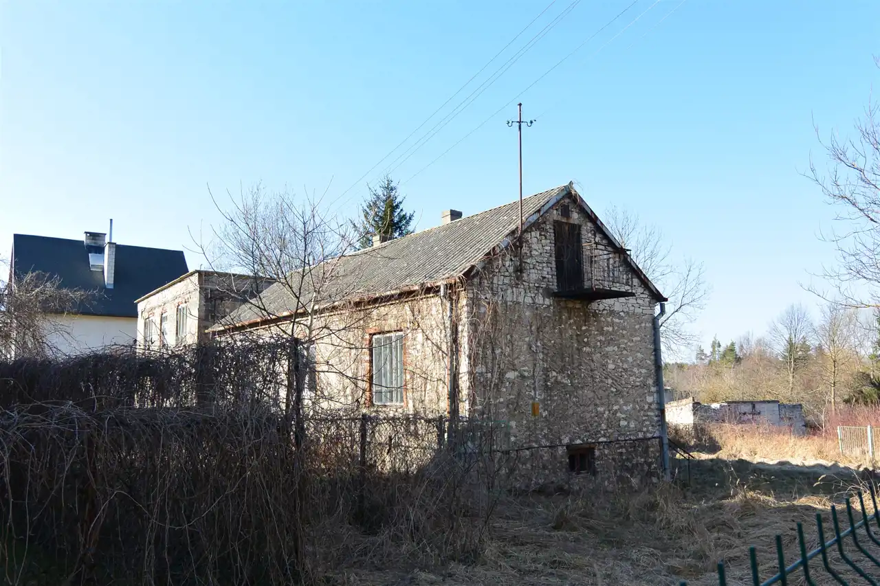
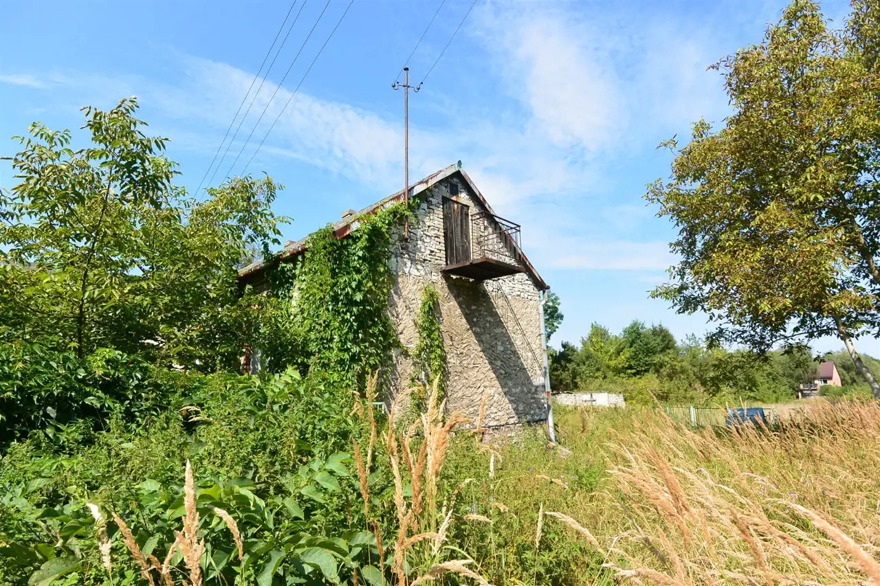
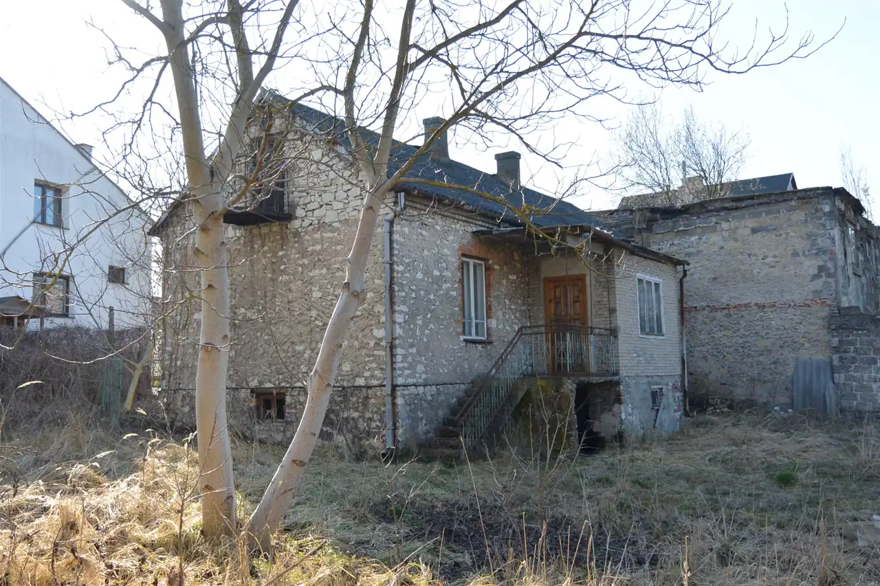
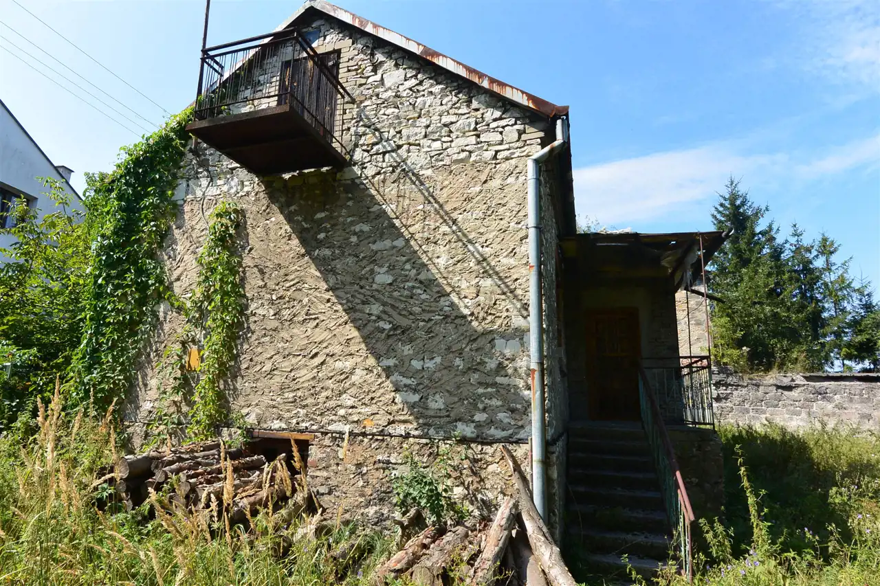
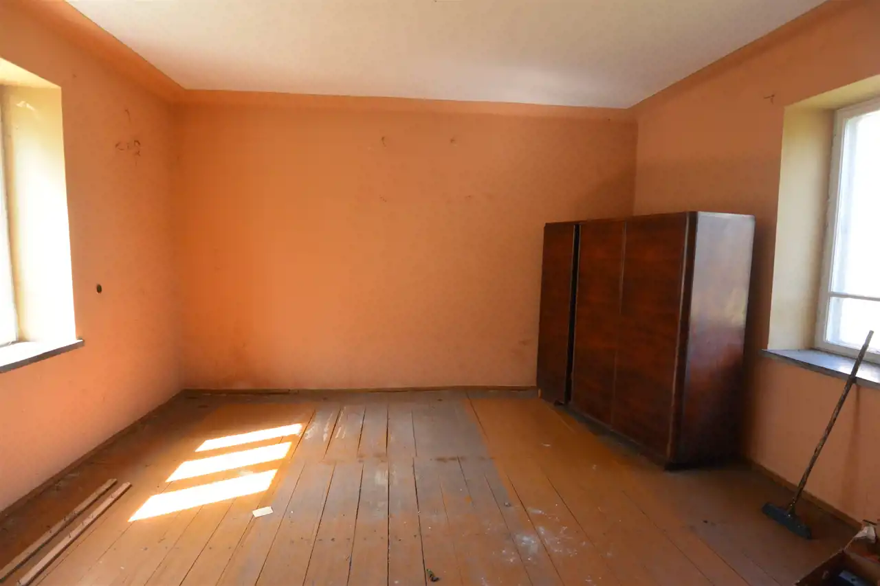
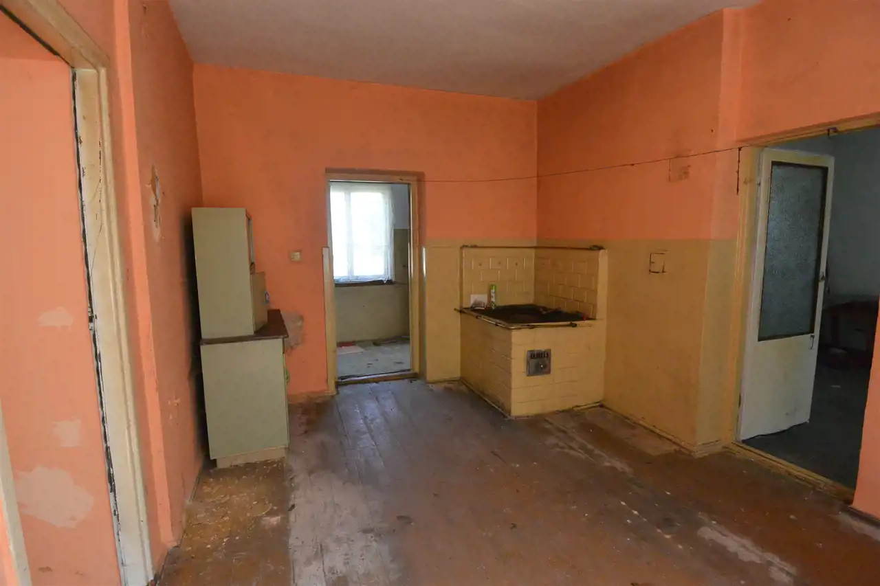
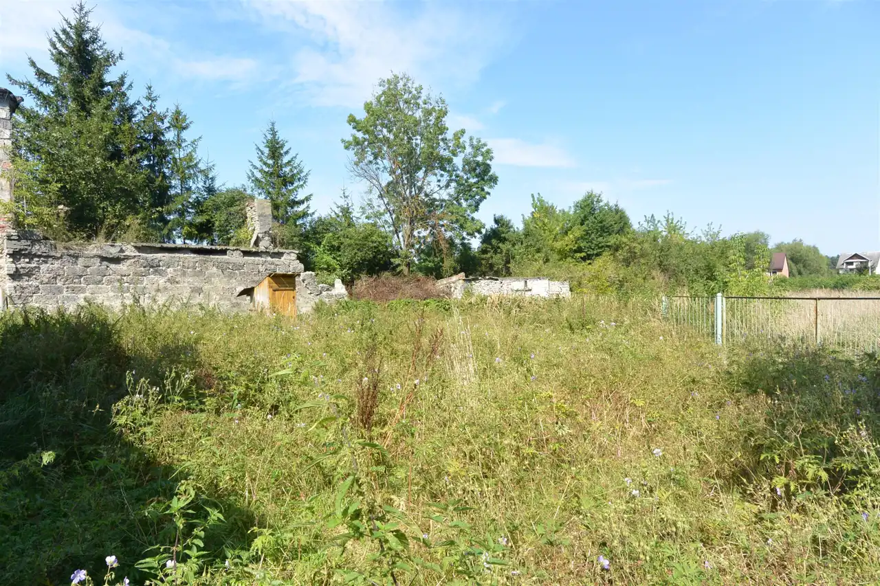
Opis nieruchomości Dom przeznaczony do generalnego remontu, Na posesji znajdują się także budynki gospodarcze. Budynek mieszkalny zbudowany w latach 50-tych ubiegłego wieku, murowany, dach kryty eternitem, ogrzewany piecem kaflowym. Składa się z dwóch pokoi, kuchni, przedsionka i ganku.
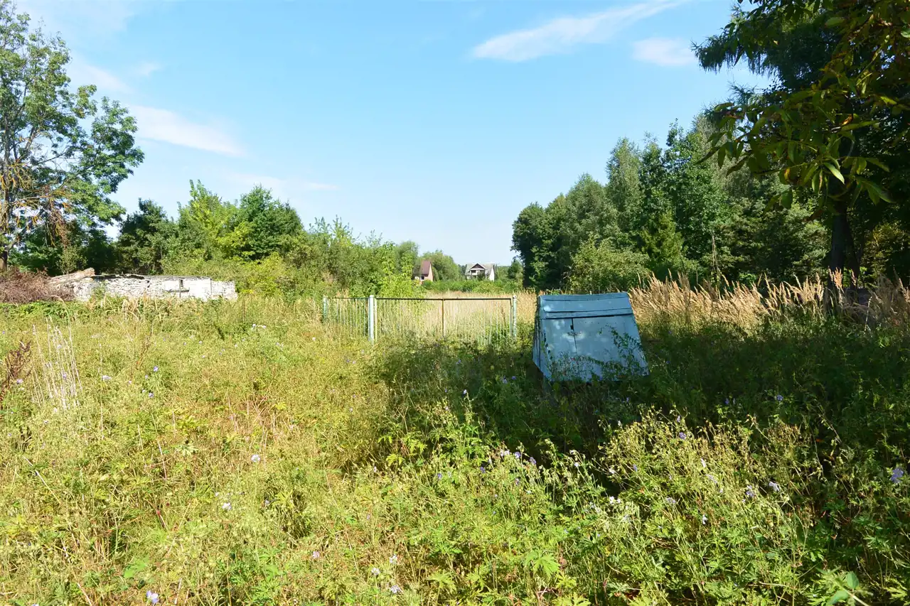
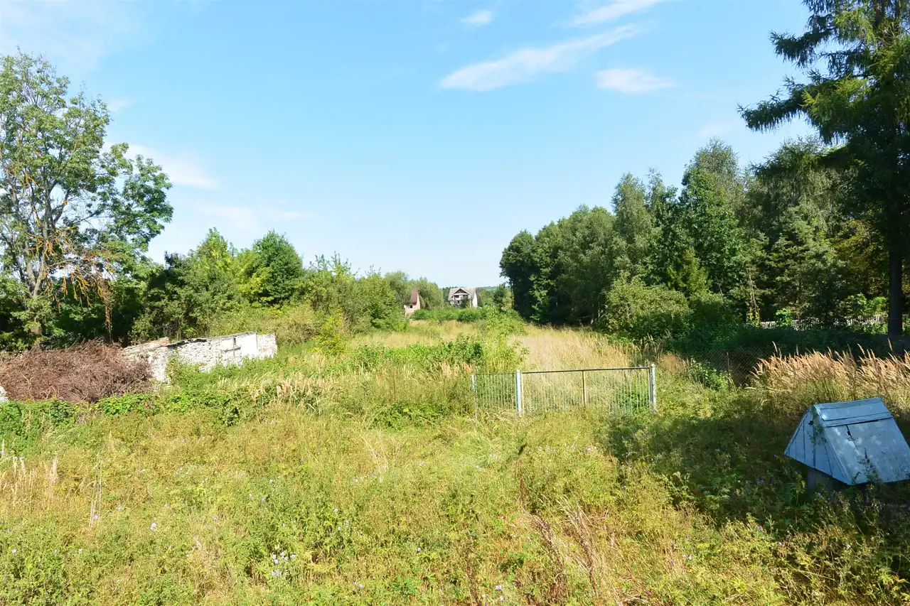
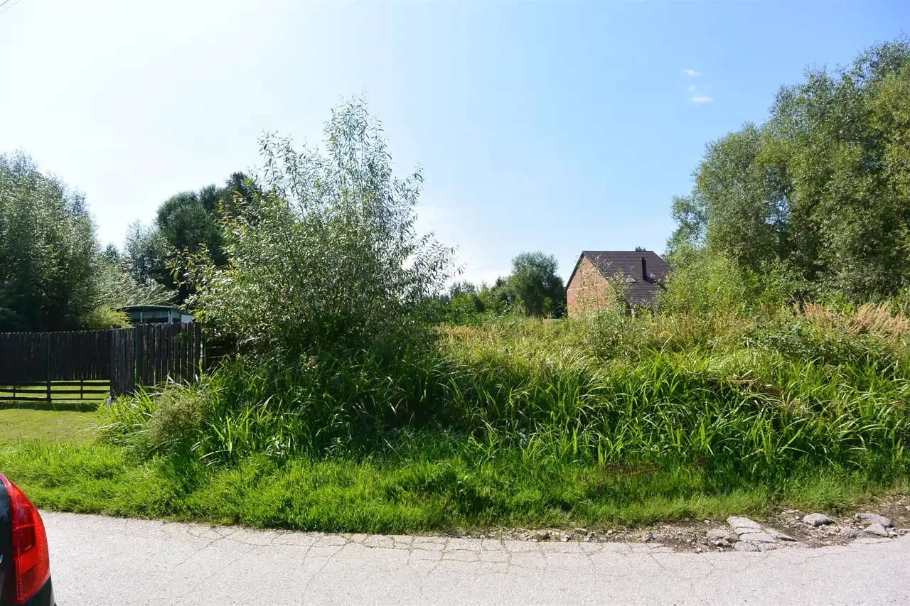
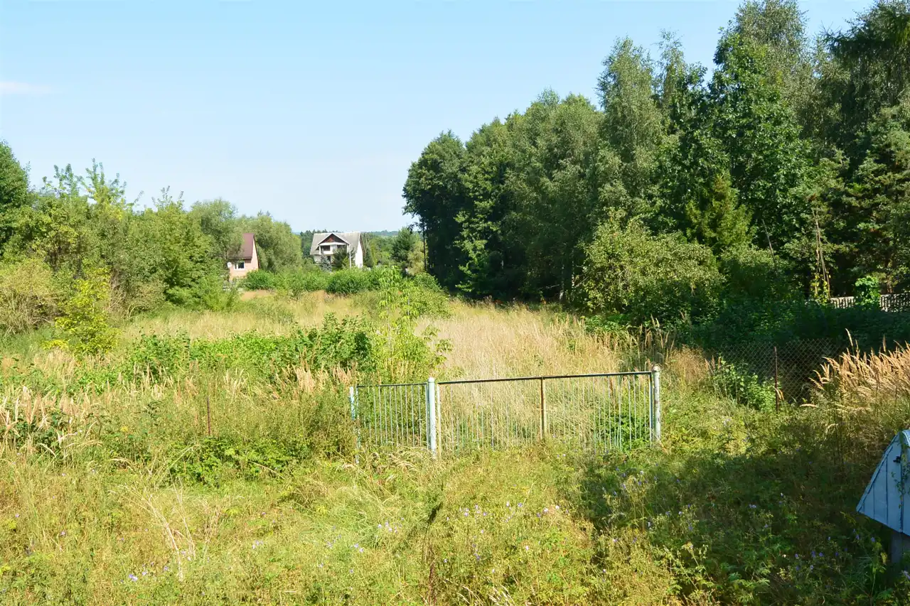
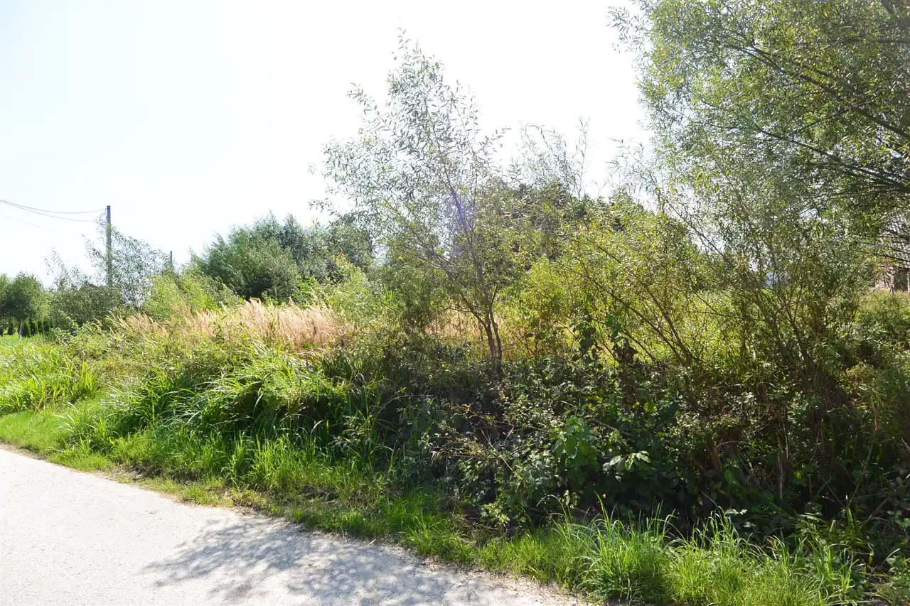
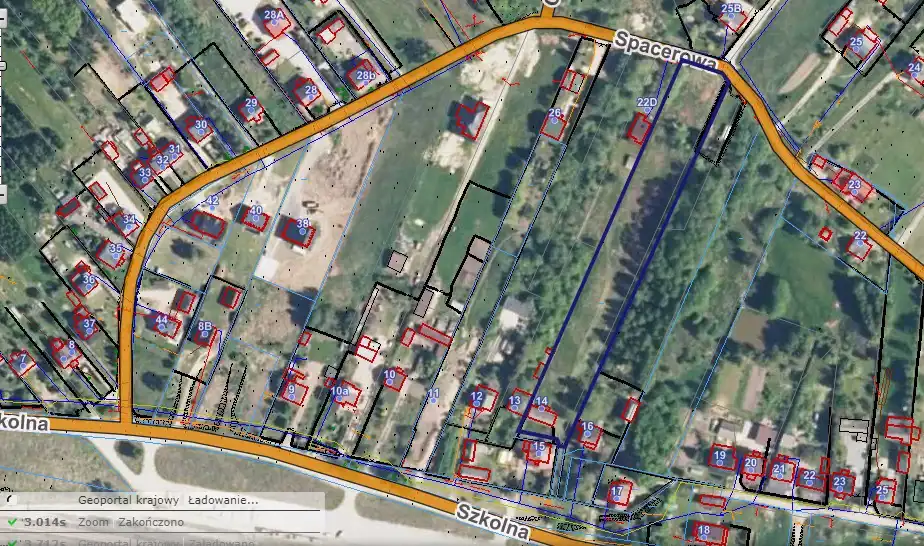
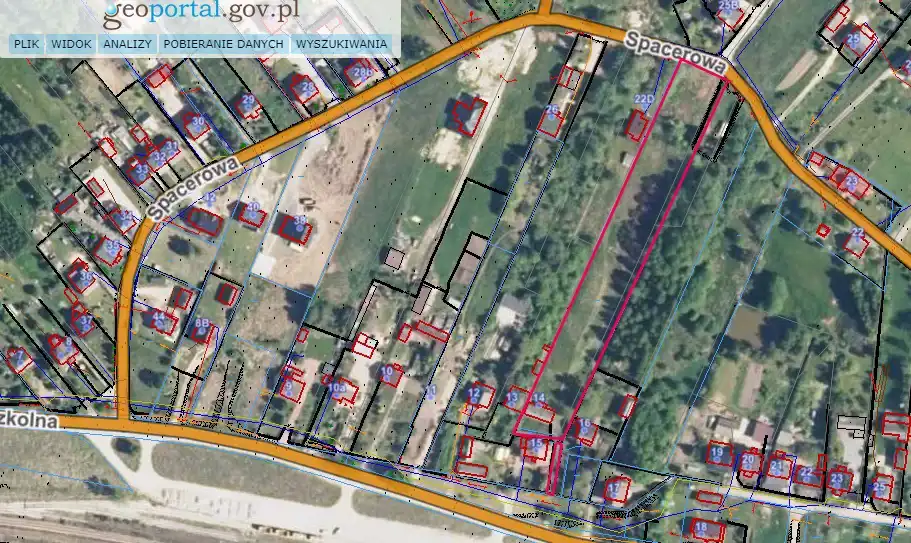
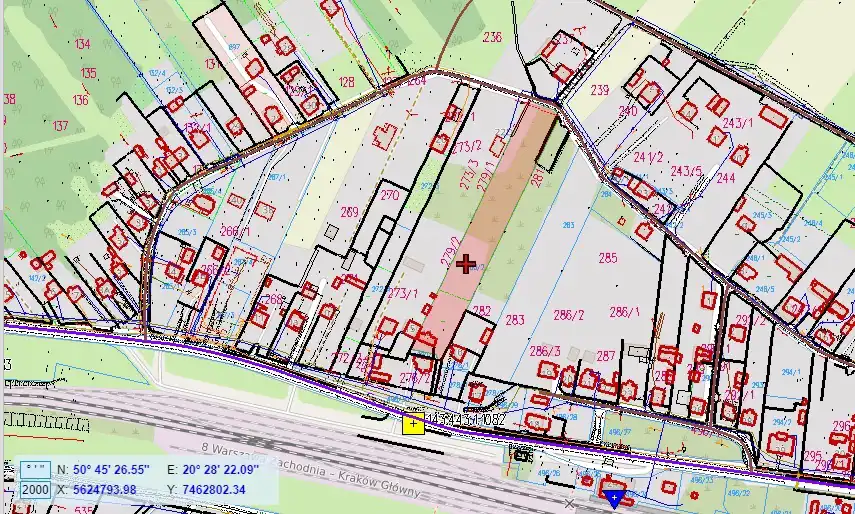
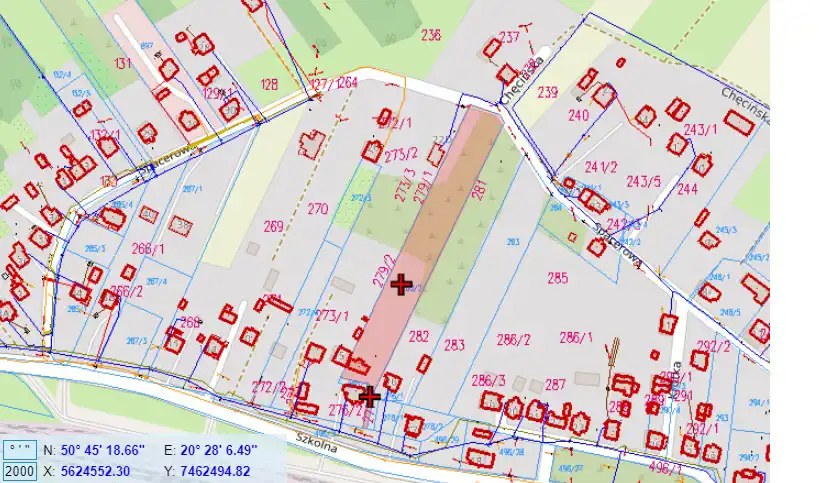
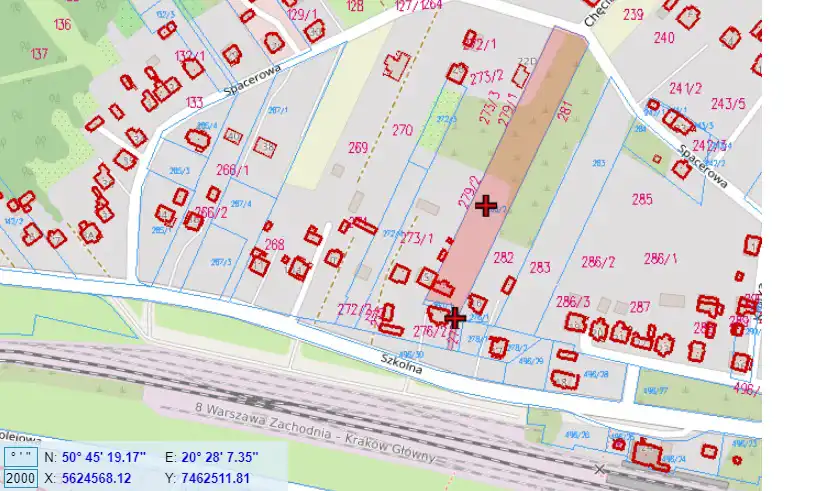
Działka częściowo ogrodzona. Dojazd drogą asfaltową. Przybliżone wymiary działki: ok. 27 (front) x 212 x 26 x 214 [m]
Media:
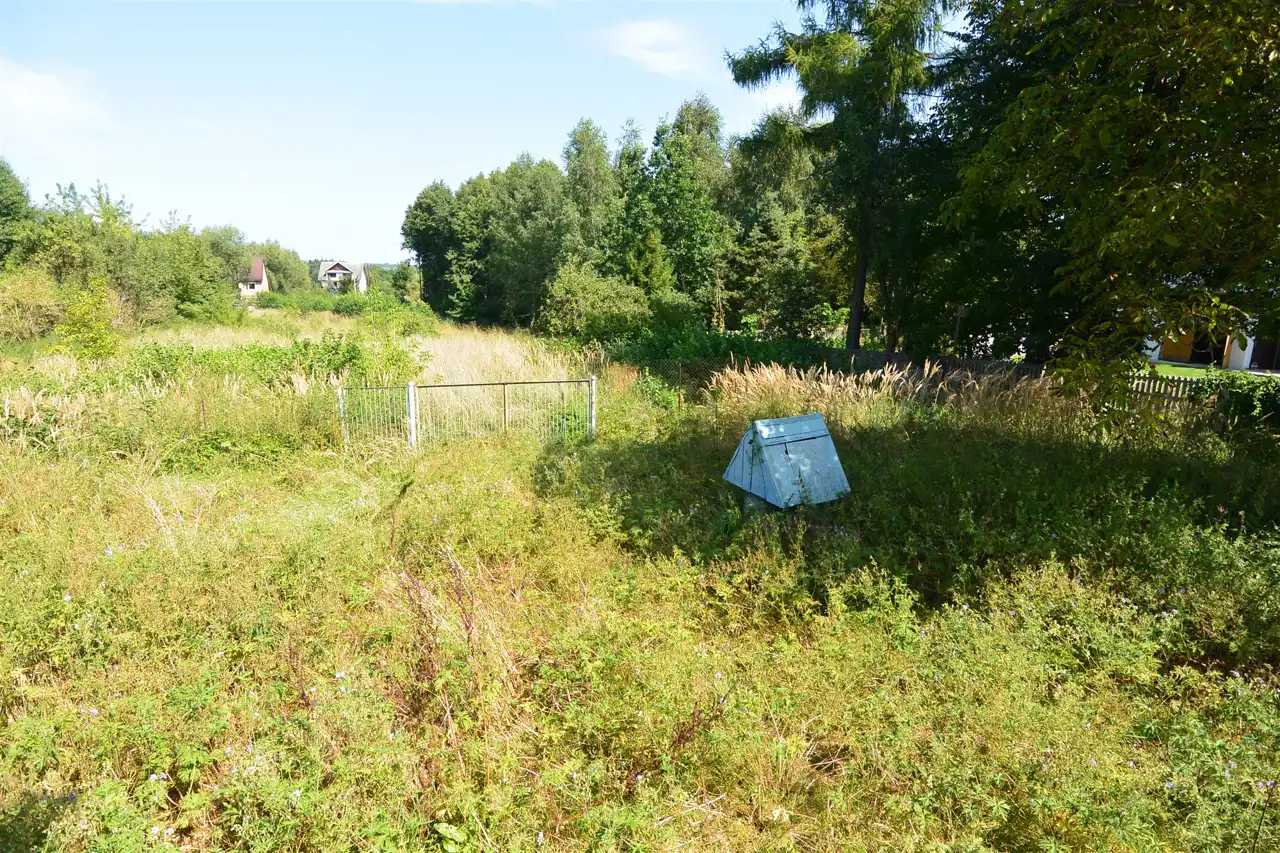
woda - na działce studnia, nitka wody w drodze przy działce;
prąd - w drodze, przy działce;
gaz (gs 110) w drodze przy działce, w odległości ok. 40 m;
kanalizacja: brak.
Na tym terenie nie obowiązuje Miejscowy Plan Zagospodarowania Przestrzennego.
Dla domu nie sporządzono świadectwa charakterystyki energetycznej
Dane kontaktowe do agenta: Dorota Pękalska - Perz Tel: 608-827-080 E-mail: dorota.pekalska-perz@properco.pl
---
For service in English call Magdalena Prokopoudi at +48 888-889-594
--------
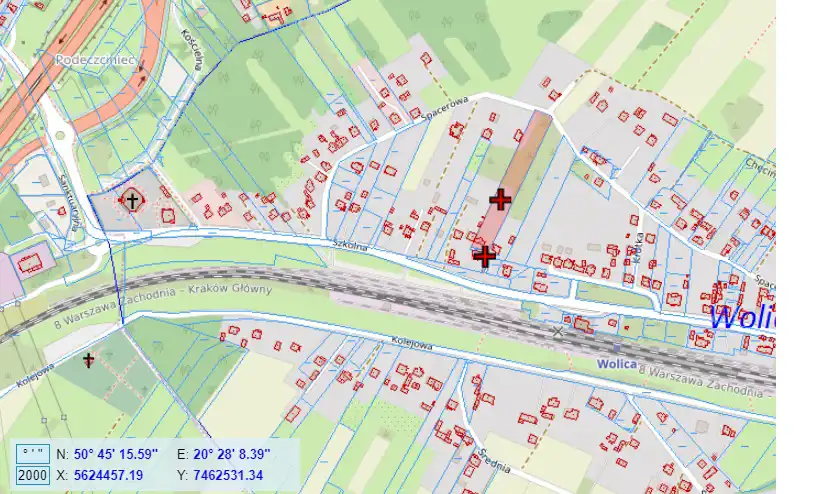
For sale: a house with an area of approximately 50 m², located on a 5,800 m² plot in Wolica, Chęciny municipality. The property is situated among green areas and single-family houses.
The house requires a complete renovation. There are also farm buildings on the property. The residential building was constructed in the 1950s, made of brick, with a roof covered with asbestos cement, and heated by a tiled stove. It consists of two rooms, a kitchen, a vestibule, and a porch.
The plot is partially fenced. Access via an asphalt road. Approximate plot dimensions: 27 m (front) x 212 m x 26 m x 214 m.
Utilities:
water - well on the plot, water supply line in the road by the plot;
electricity - available in the road next to the plot;
gas (GS 110) - available in the road by the plot, about 40 m away;
sewage system - not available.
There is no Local Development Plan for the area – a zoning decision must be obtained.
No Energy Performance Certificate has been issued for the house.
For service in English call Magdalena Prokopoudi at +48 888-889-594.
___
House for sale with a plot of 5,800 sq m – Wolica, Chęciny Municipality
For sale: a house with an approximate area of 50 sq m, situated on a 5,800 sq m plot in Wolica, Chęciny Municipality. The property is located in a peaceful area surrounded by green spaces and single-family residential development.
The house is in need of complete renovation. There are also outbuildings located on the property. The residential building was constructed in the 1950s, using traditional masonry technology. The roof is covered with asbestos cement sheets, and the house is heated by a ceramic tiled stove.
The layout of the house comprises:
- two rooms,
- a kitchen,
- a vestibule,
- a porch.
The plot is partially fenced and has direct access via an asphalt road.
Approximate plot dimensions:
27 m (frontage) x 212 m x 26 m x 214 m.
Utilities:
- water supply – a well is located on the plot; the municipal water network runs along the road adjacent to the property,
- electricity – available in the road adjoining the plot,
- gas (GS 110 network) – available in the road approximately 40 metres from the plot,
- sewerage system – not available.
There is currently no Local Spatial Development Plan (MPZP) in force for this area.
An Energy Performance Certificate has not been prepared for the house.
For service in English call Magdalena Prokopoudi at +48 888-889-594.
Nota prawna
Nota prawna Kalkulator kredytowy
Kalkulator kredytowy