
Dom na sprzedaż




 Szczegóły ogłoszenia
 - Symbol oferty PRP-DS-76621
- Typ oferty dom na sprzedaż
- Cena 590 000 zł
- Charakterystyka mieszkania 92 m2, 3 pokoje, do wykończenia
- Budynek rok budowy: 1975
- Media Ogrzewanie: ekogroszek; Woda: na działce; Kanalizacja: szambo; Prąd: w budynku; Gaz: brak
- Bezpieczeństwo ogrodzenie działki: częściowo ogrodzona
- Dojazd droga gruntowa
- Działka Niezagospodarowana, płaska, prostokąt
- Ilość sypialni 3
- Instalacje dobre
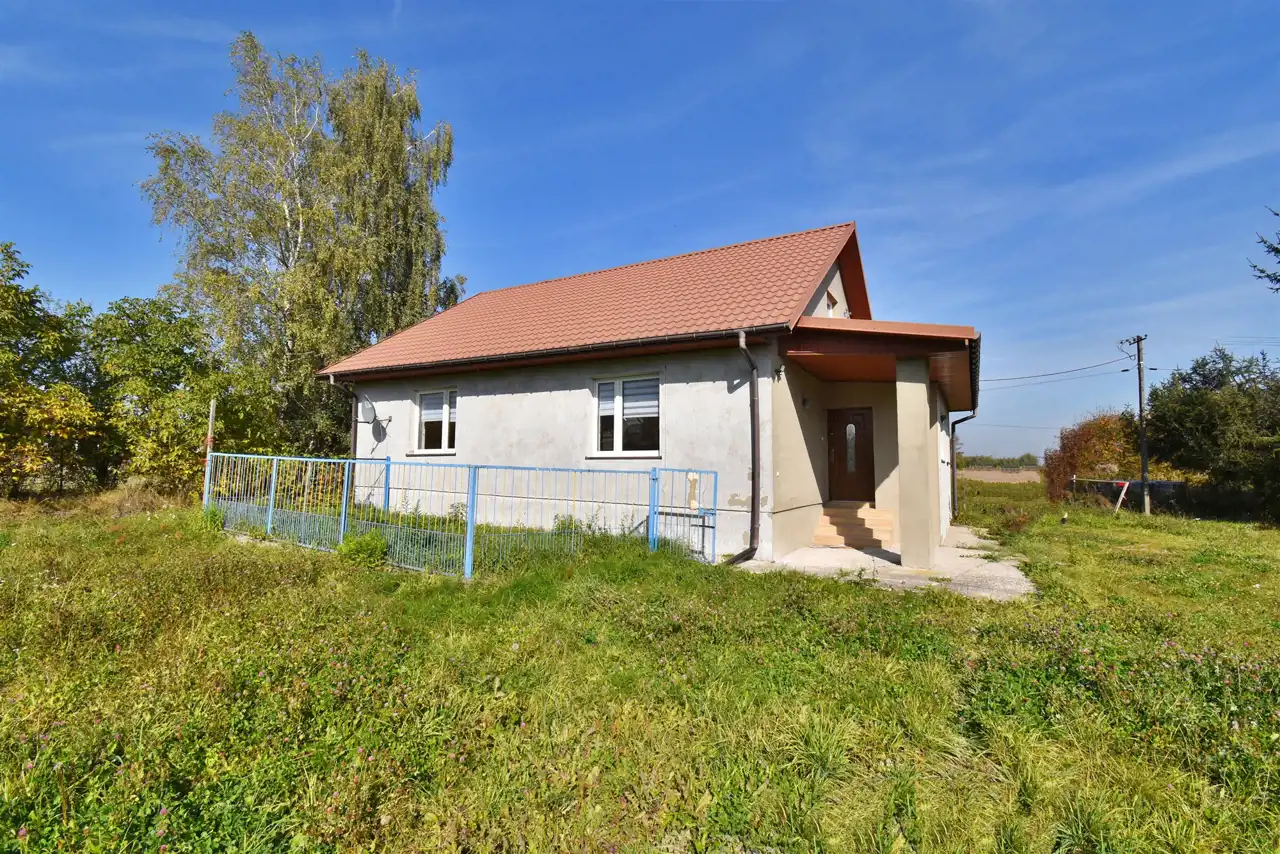
- Material konstrukcyjny murowana
- Okna PCV
- Otoczenie zabudowa jednorodzinna
- Podpiwniczenie Częściowe
- Pokrycie dachu blacha
- Stan prawny Własność
Lokalizacja
Lokalizacja - Adres świętokrzyskie, Chmielnik, Celiny
Opis nieruchomości
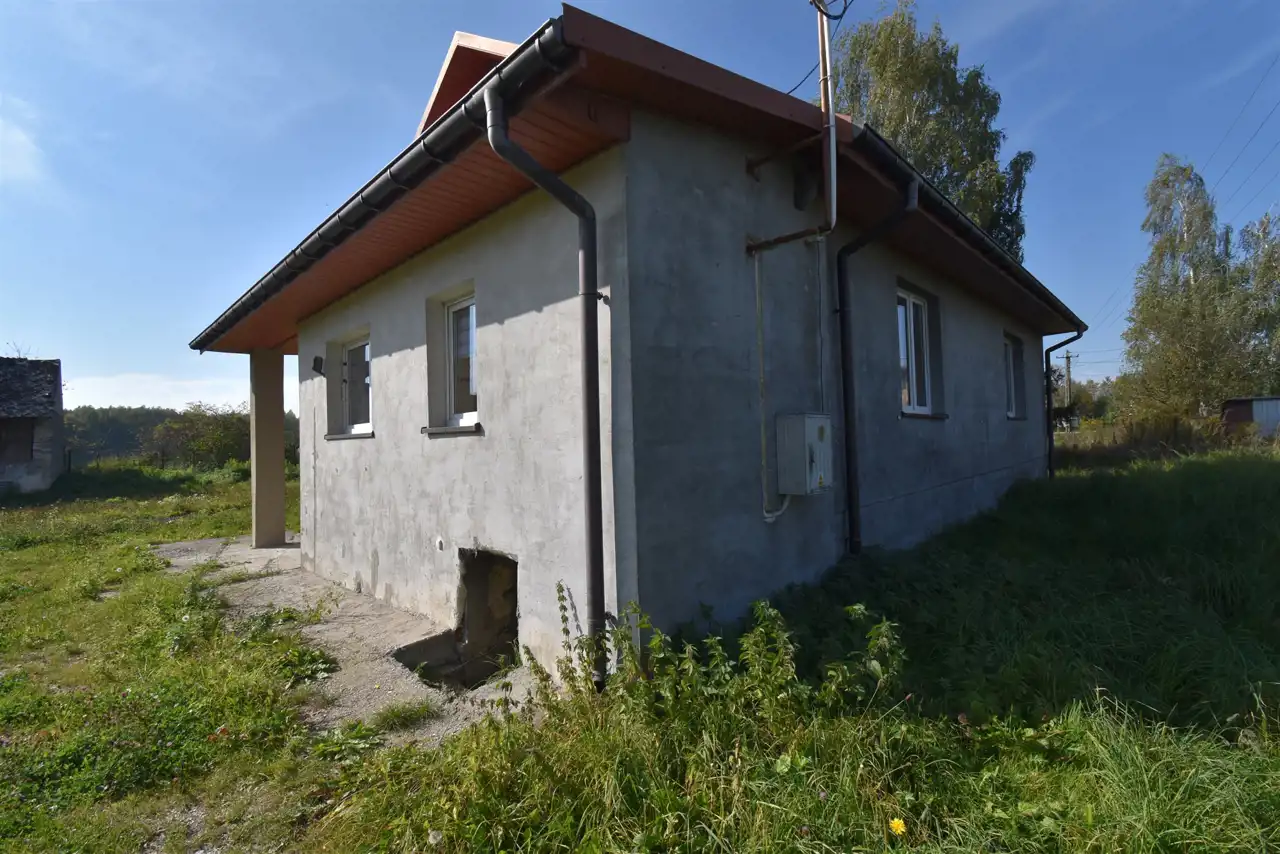
Opis nieruchomości Dom po remoncie:
Kolejny remont dom miał miejsce w 2026:
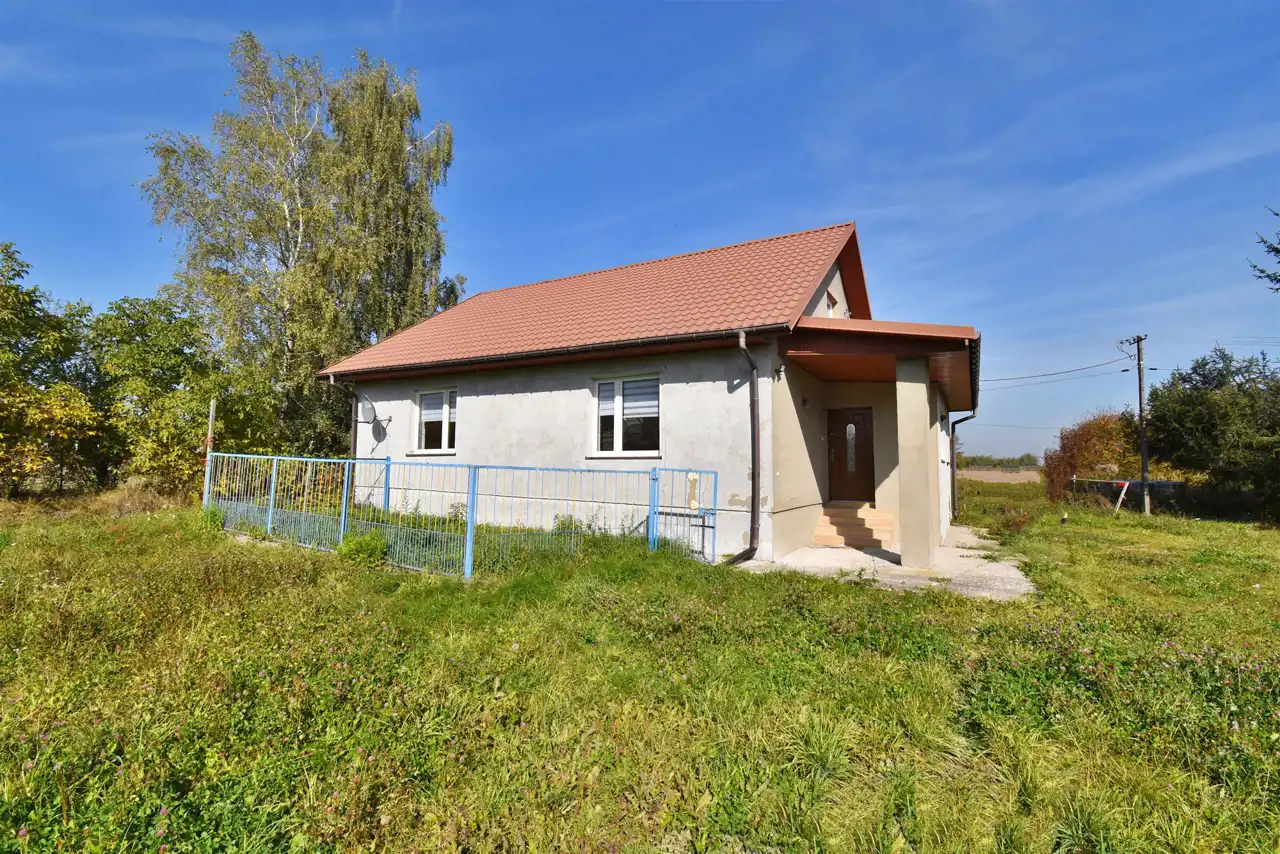
Okna PCV. Budynek jest częściowo podpiwniczony. Poddasze może być zaadaptowane na dodatkową powierzchnię magazynową.
Dom składa się z:
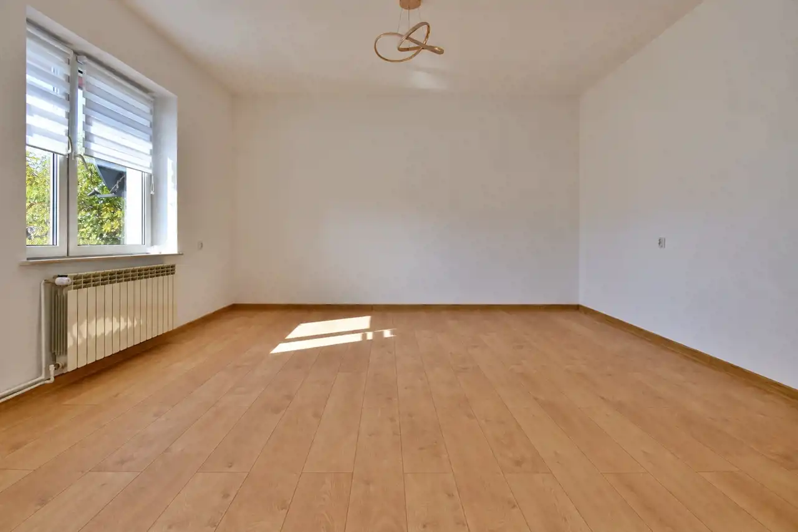
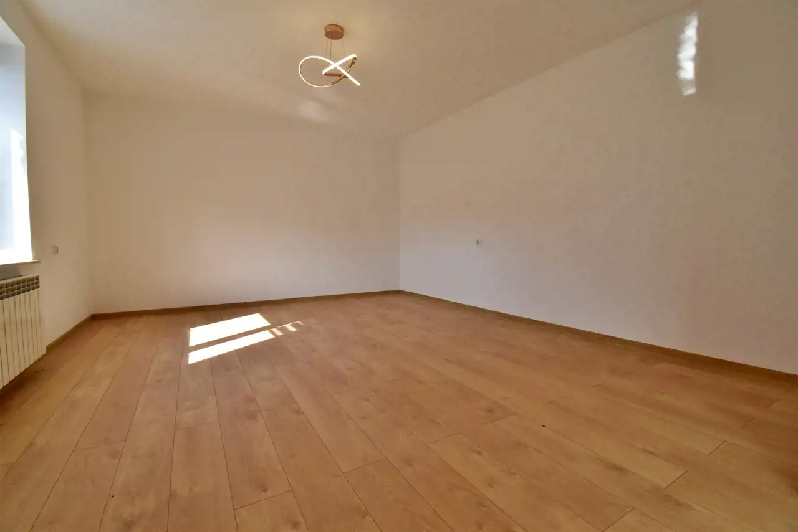
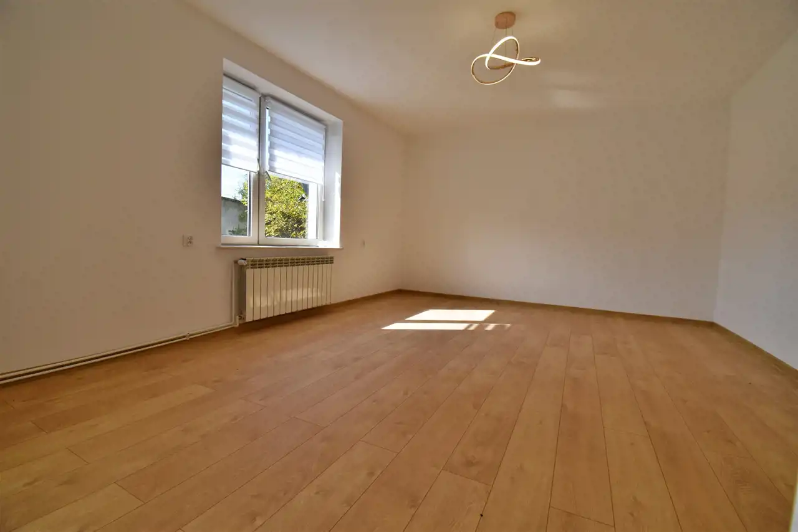
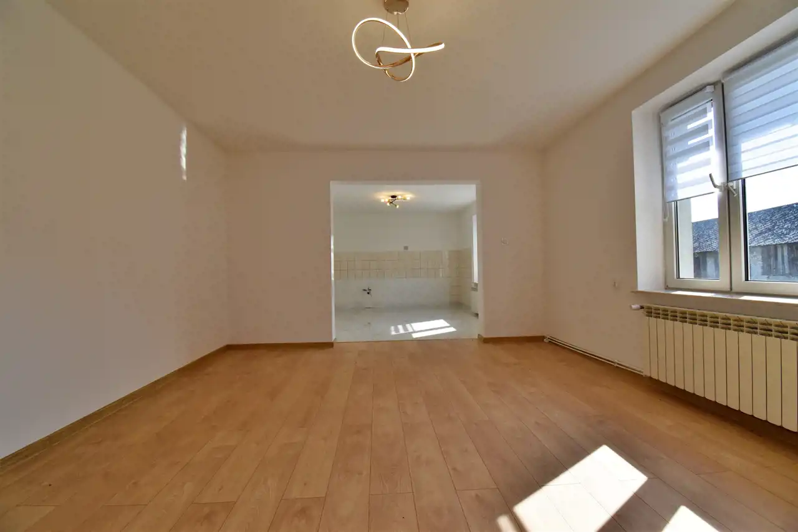
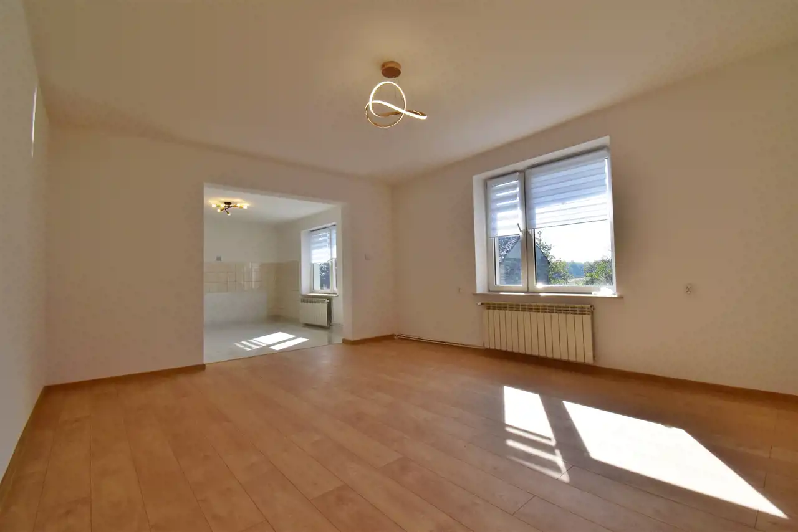
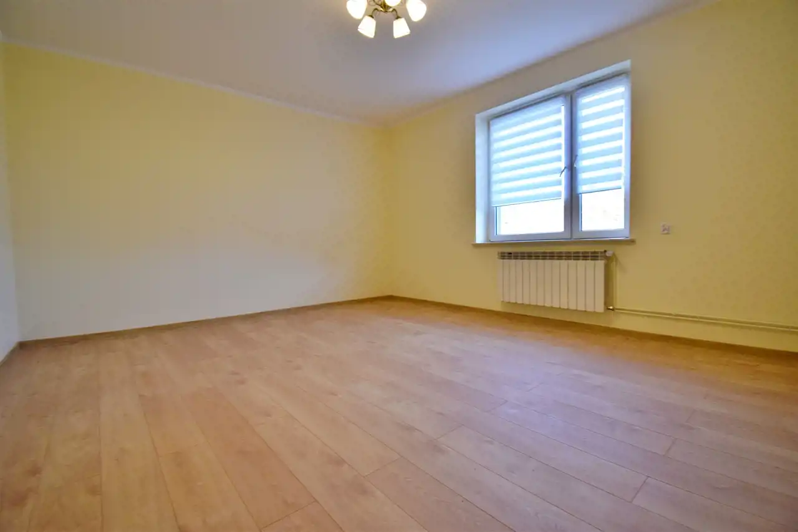
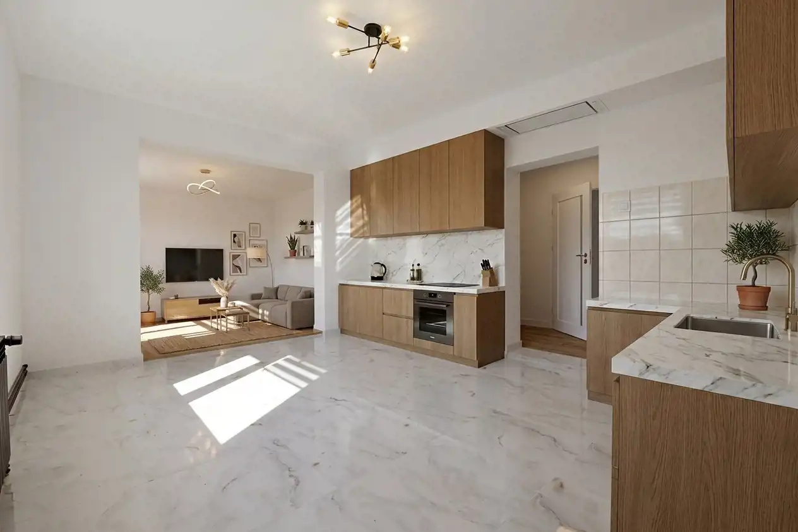
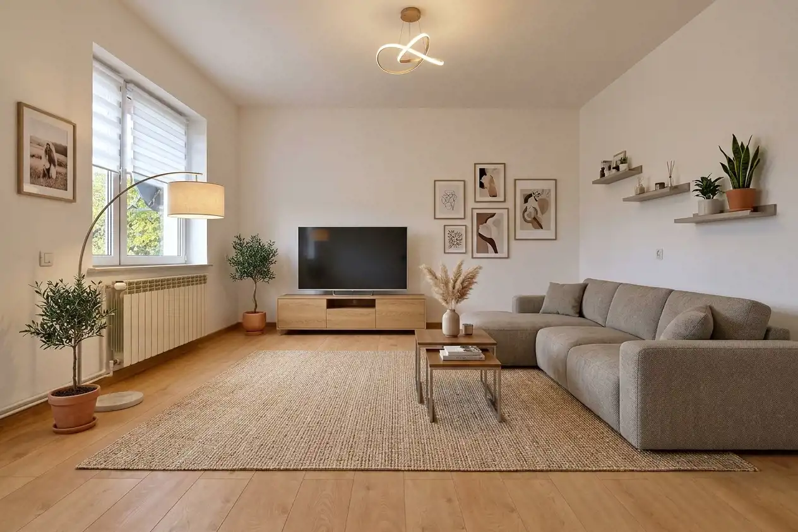
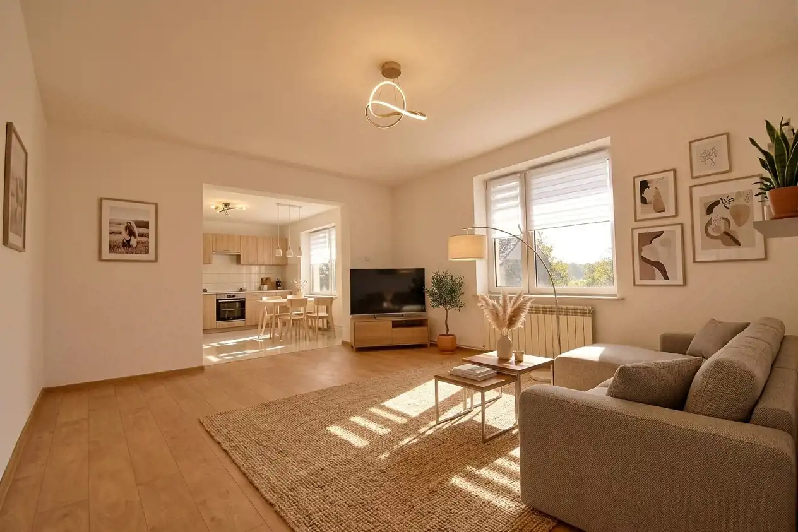
- salonu (pow. ok. 21,7 m2),
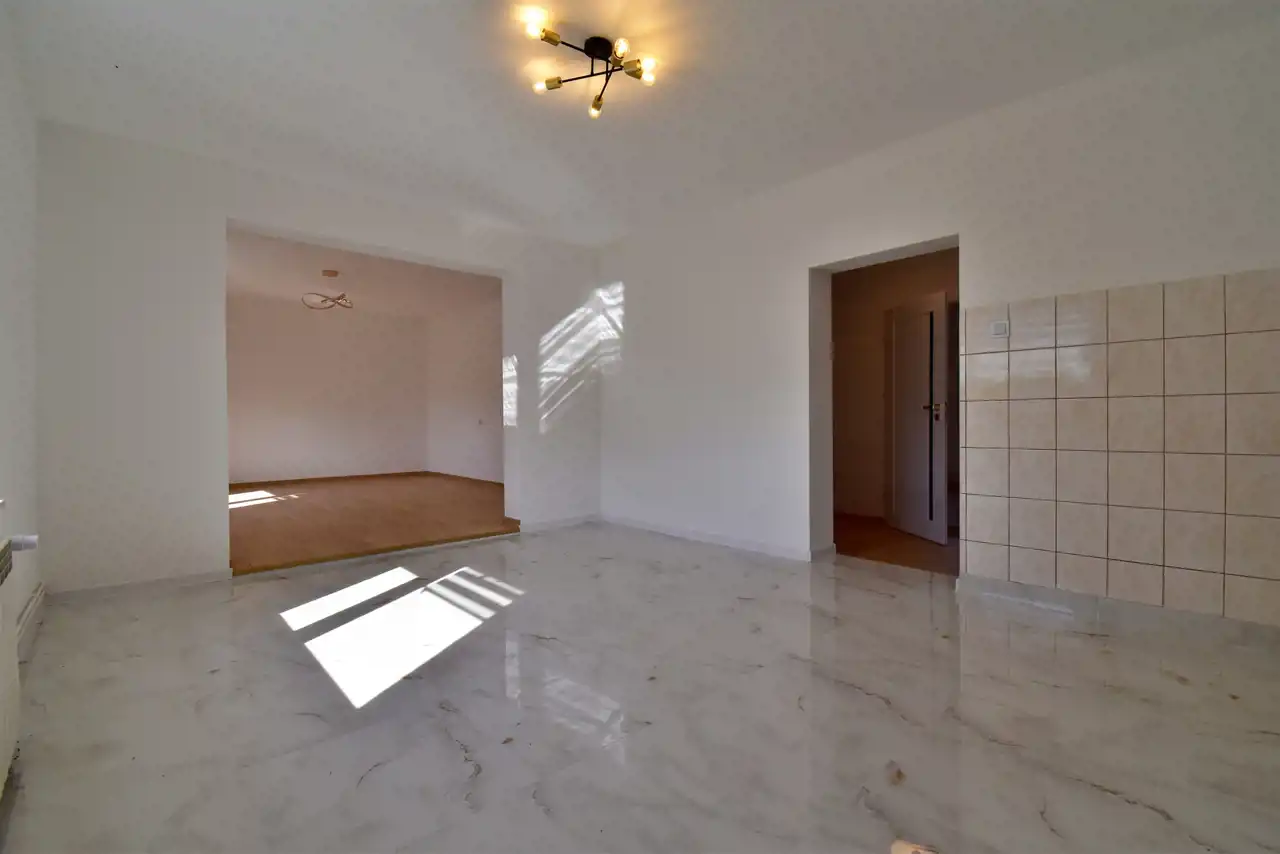
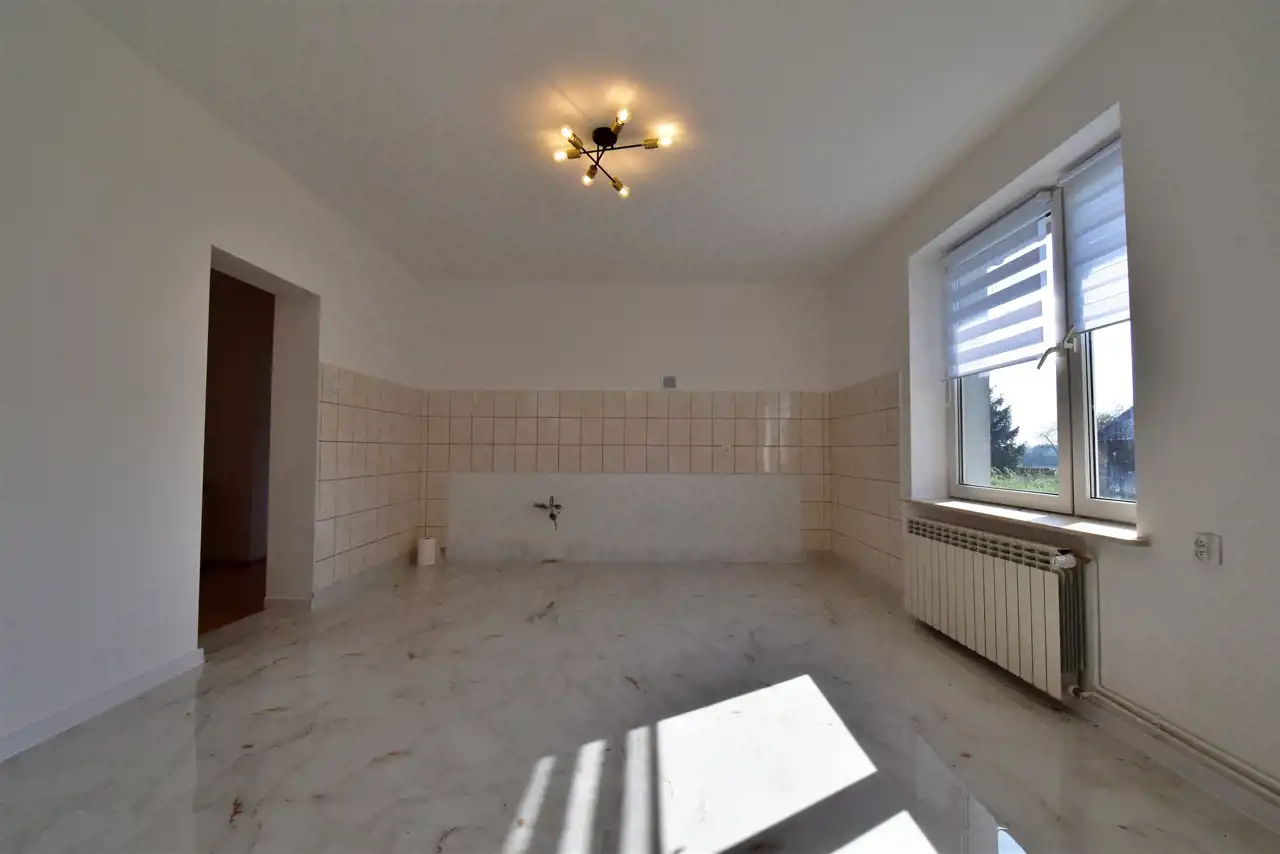
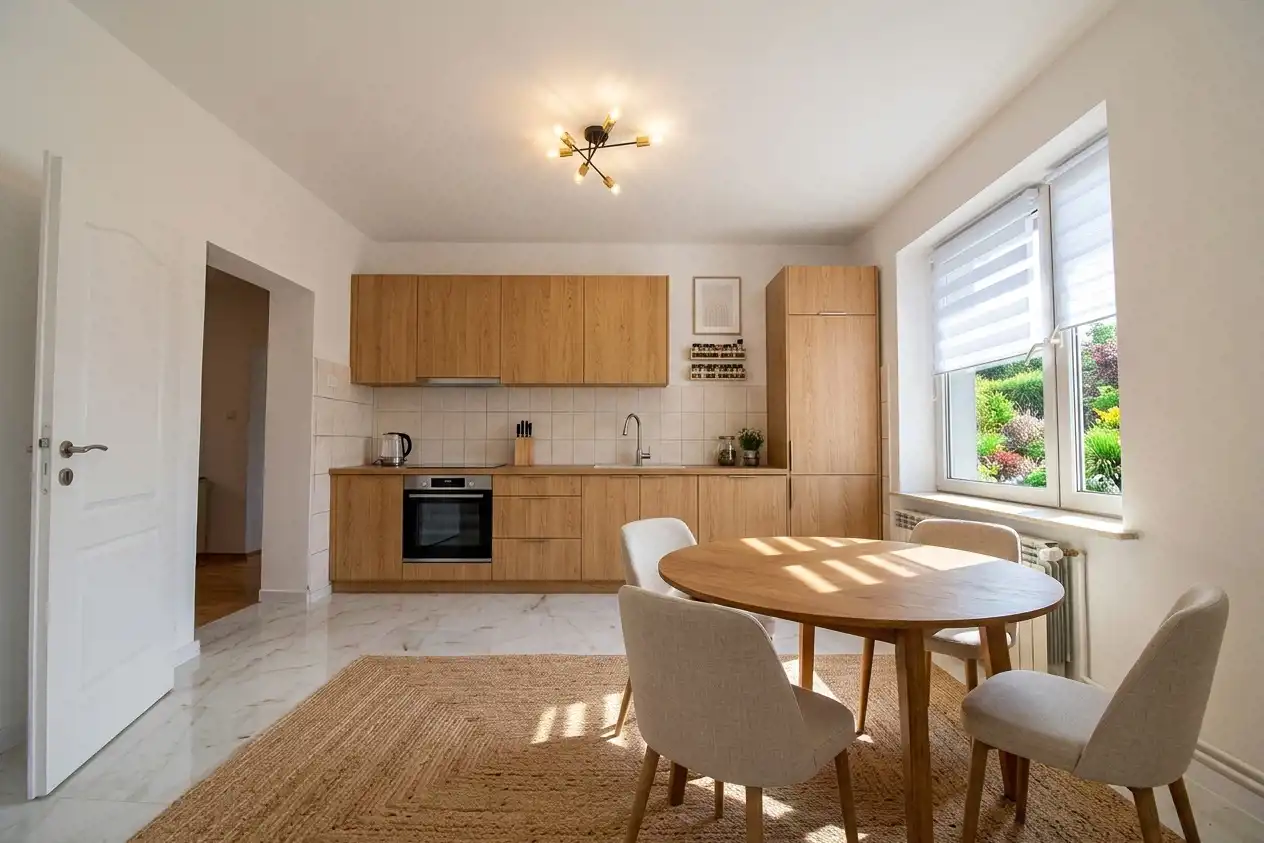
- kuchni (pow. ok. 18,13 m2),
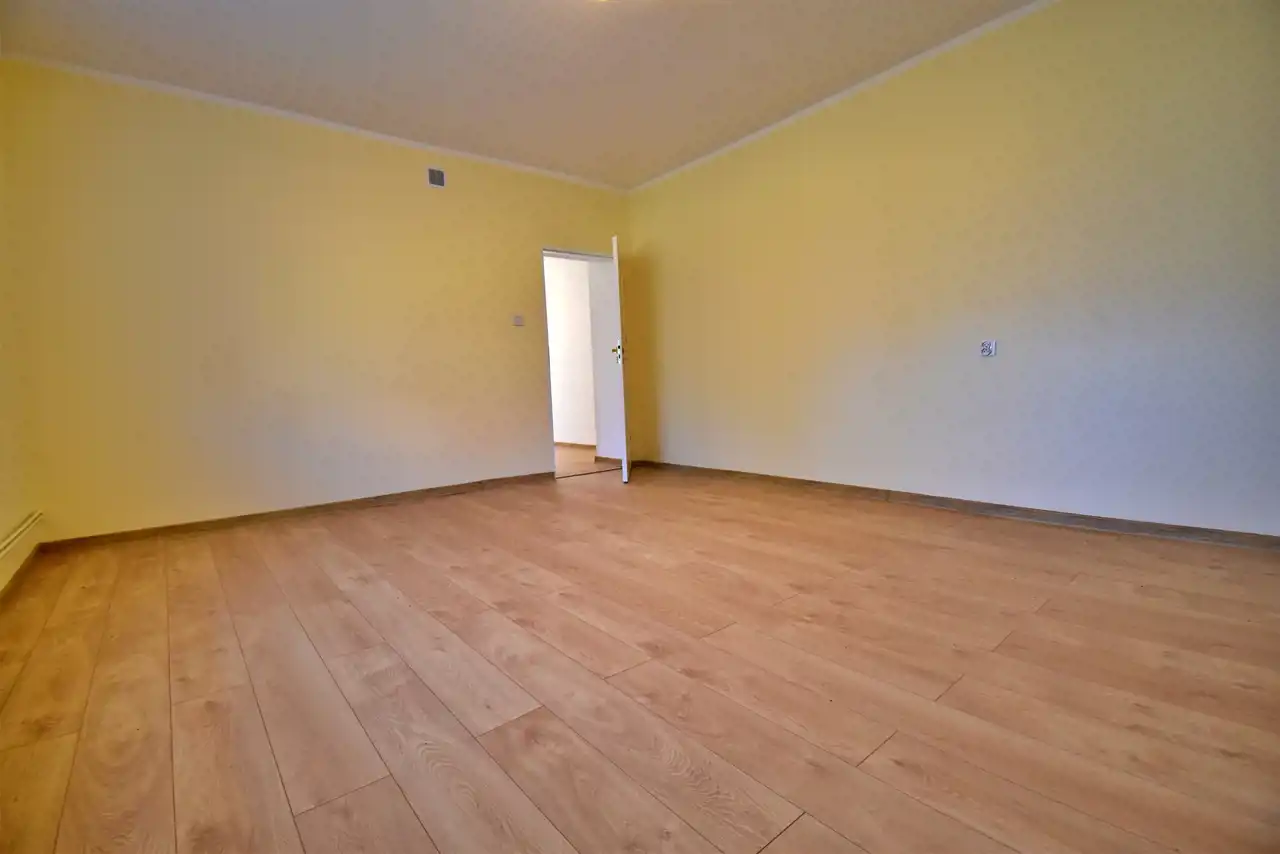
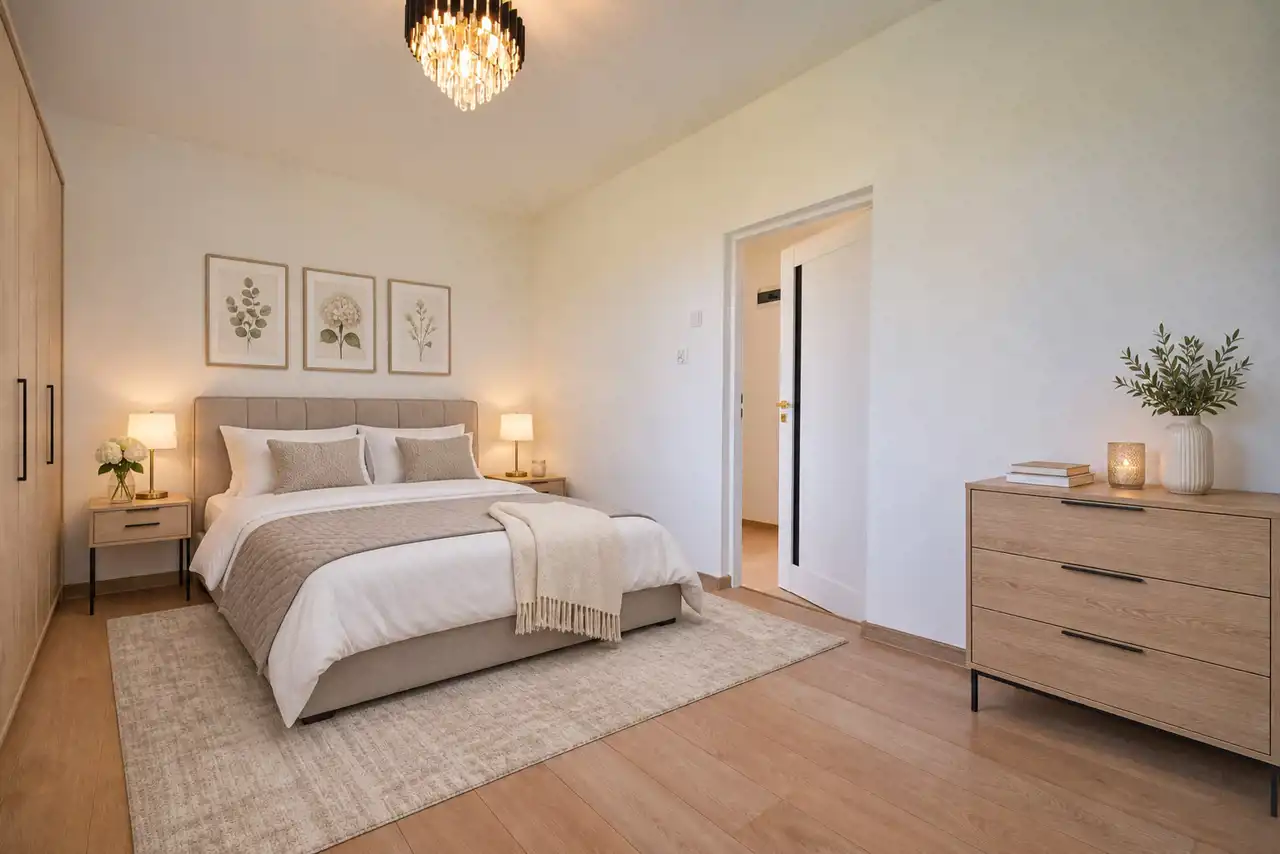
- sypialni (pow. ok. 21,85 m2),
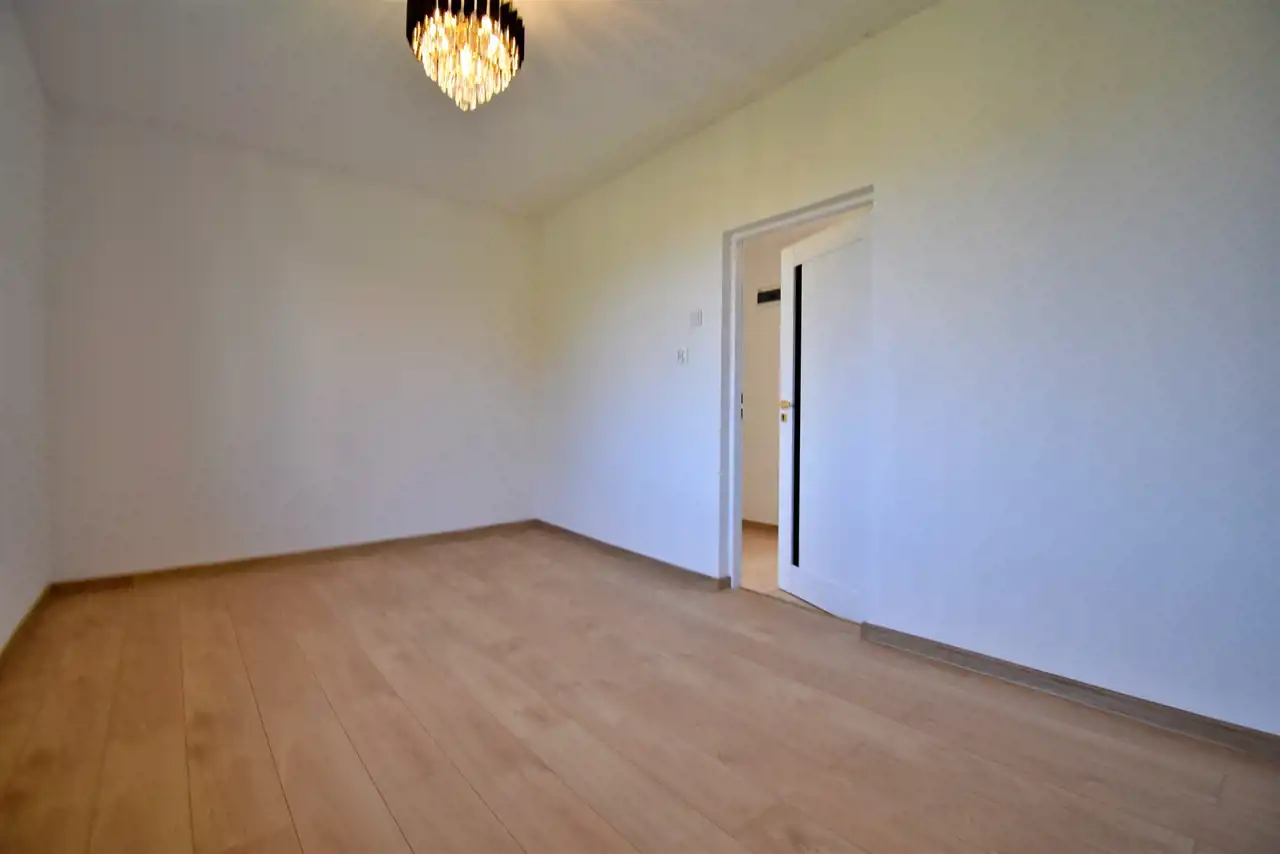
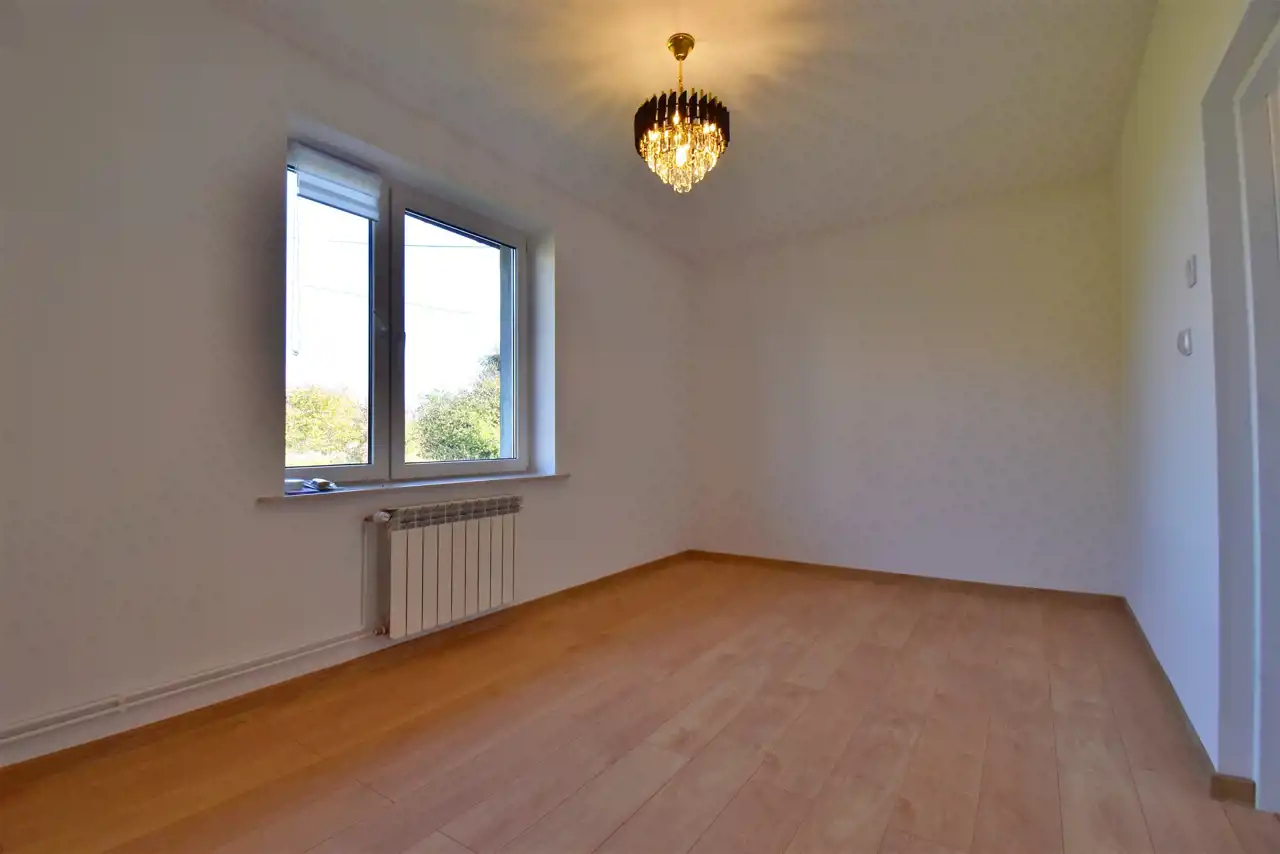
- sypialni (pow. ok. 13,85 m2),
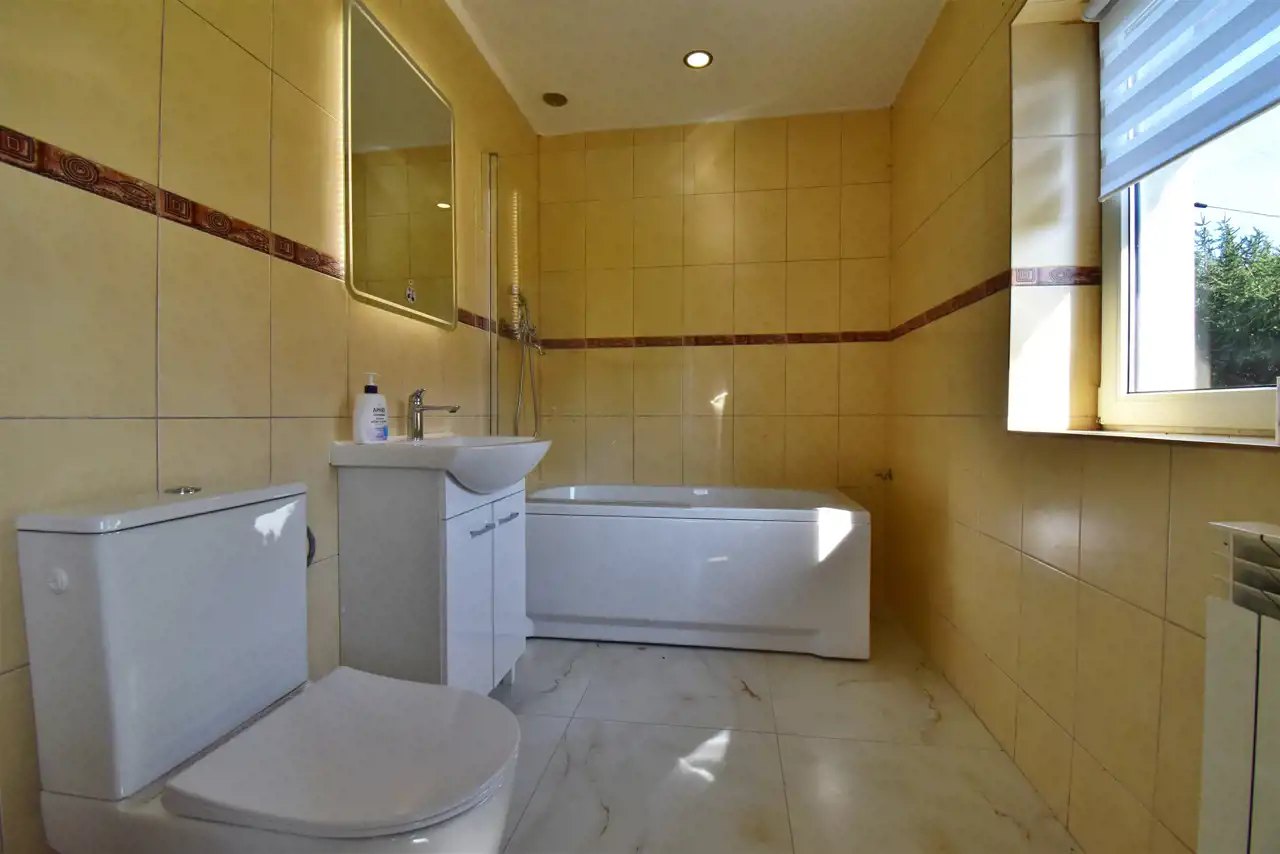
- łazienki (pow. ok. 4,72 m2),
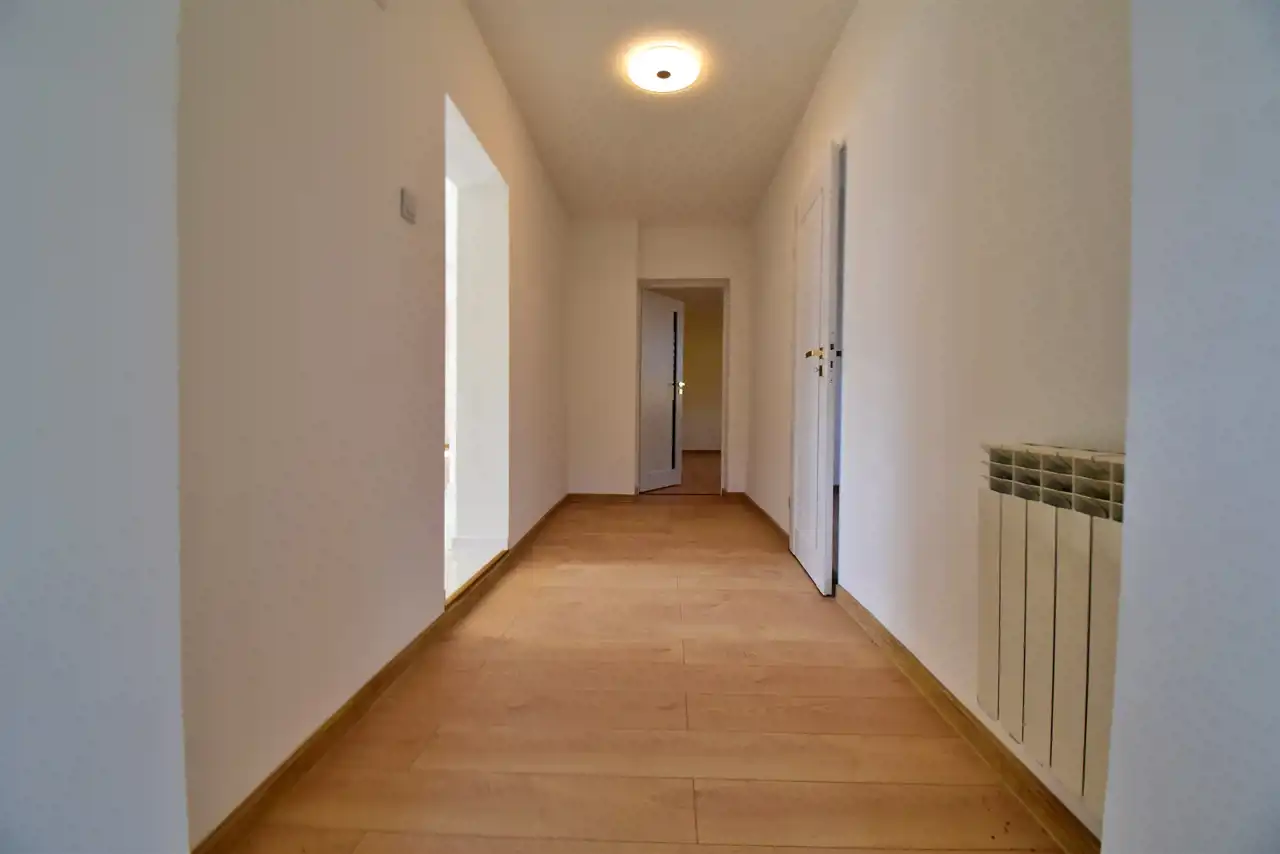
- przedpokoju (pow. ok. 7,4 m2),
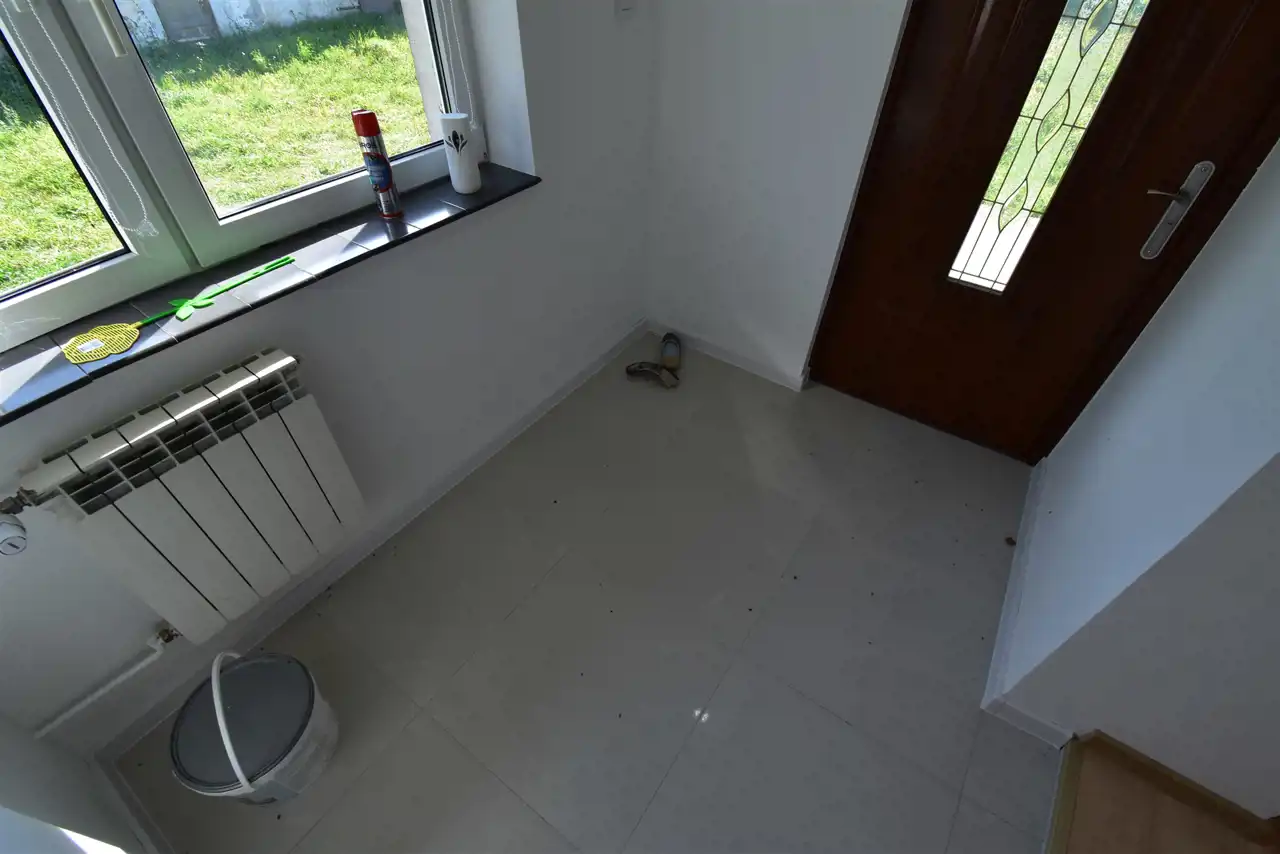
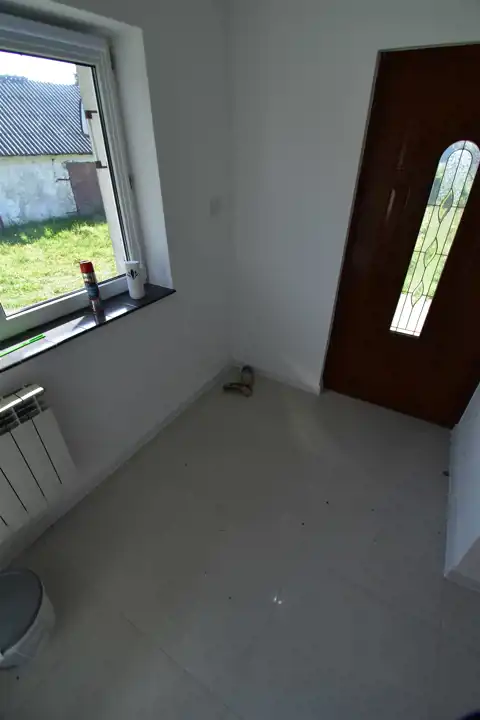
- i ganku (pow. ok. 4 m2).
Powierzchnie pomieszczeń podane w przybliżeniu, na podstawie wskazań dalmierza.
Ogrzewanie za pomocą pieca na ekogroszek.
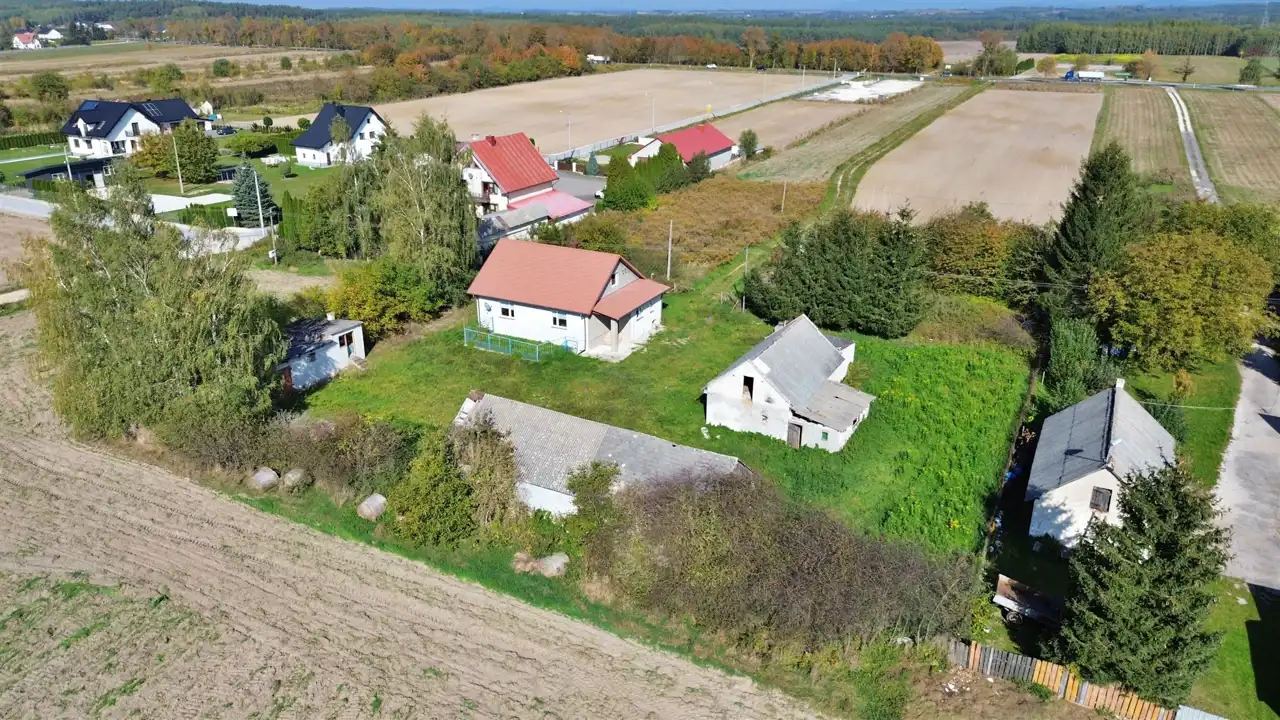
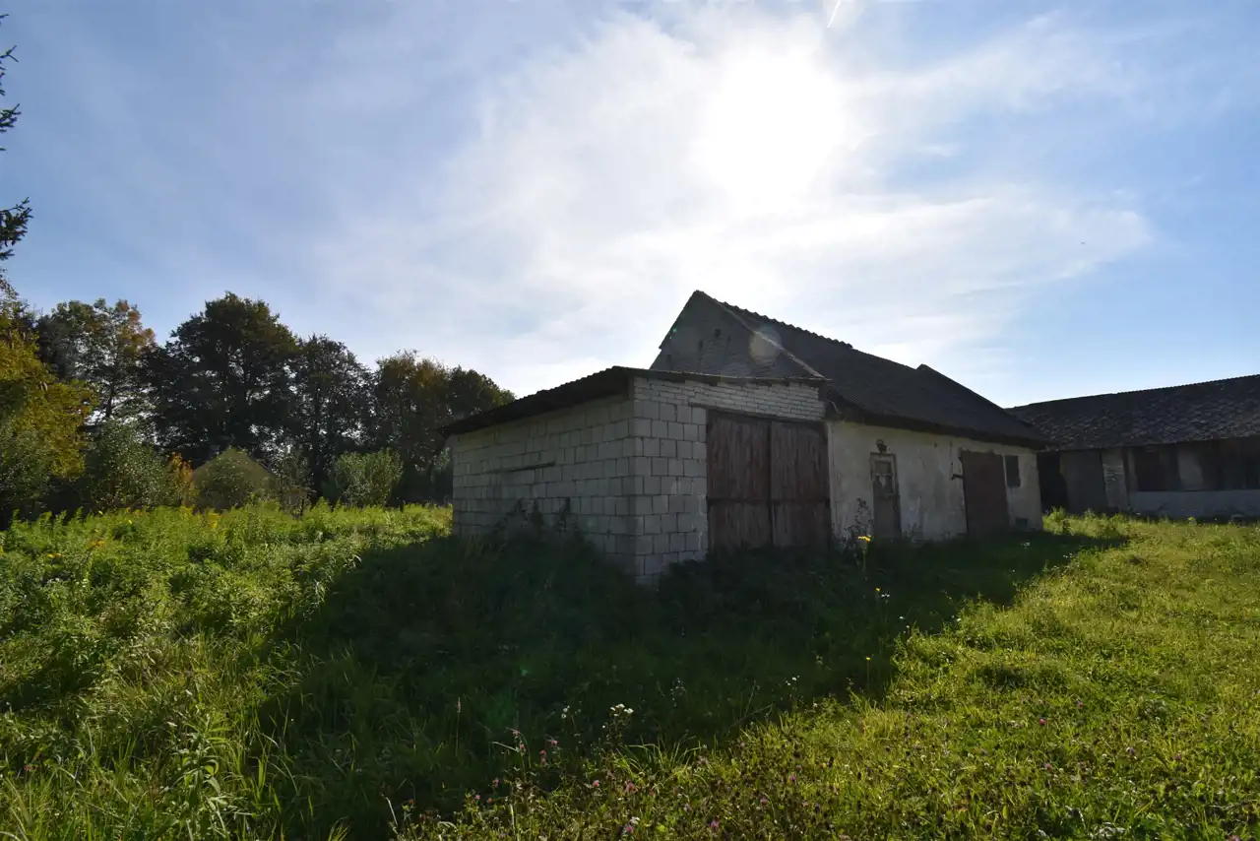
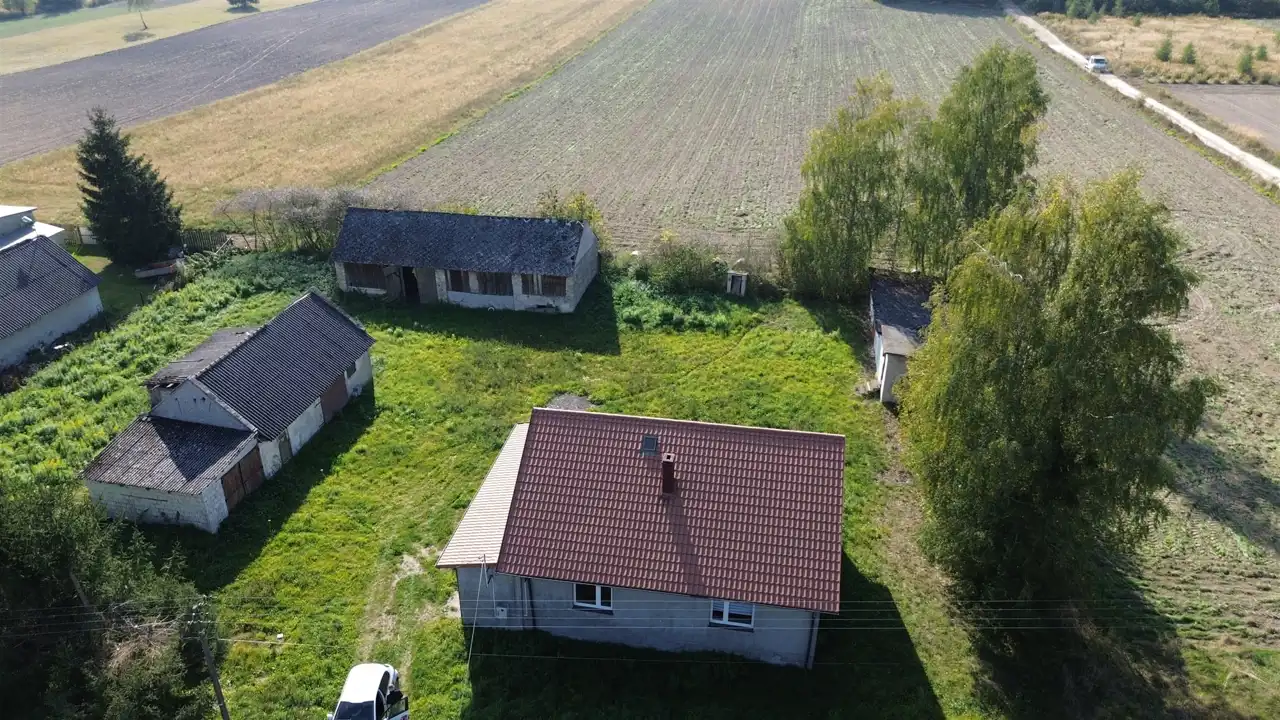
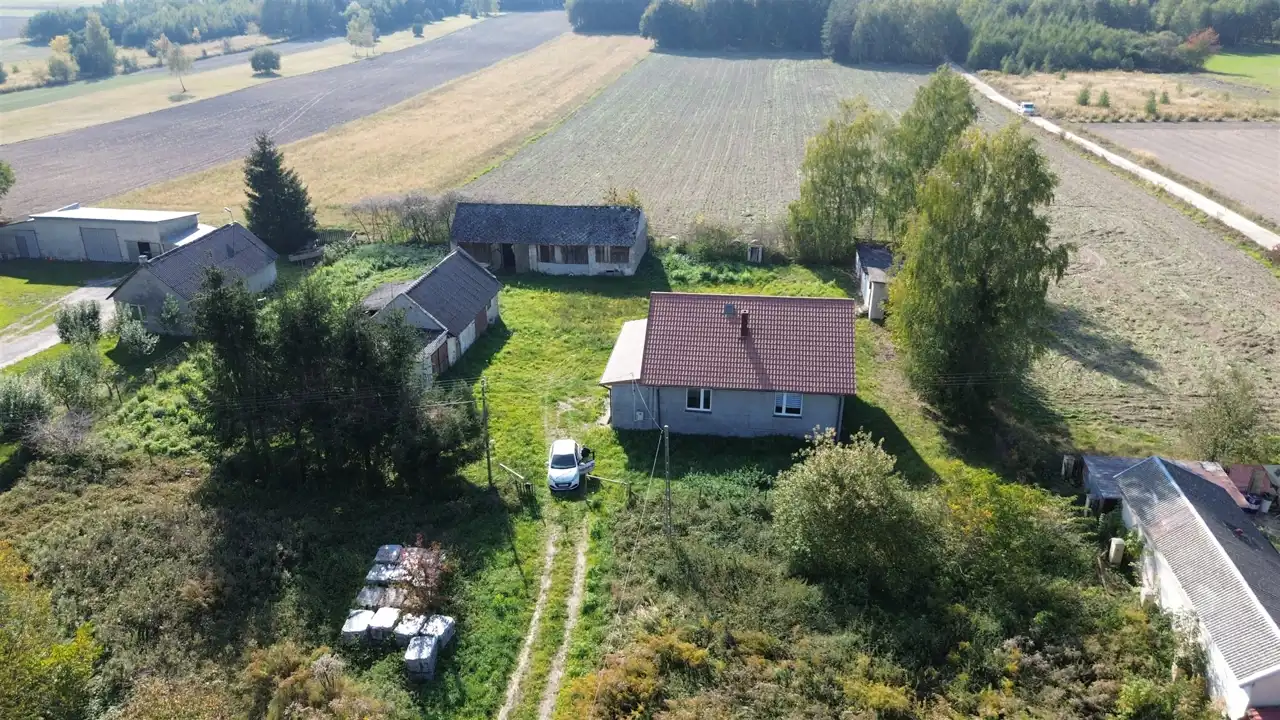
Na posesji stoi również stodoła i dwa budynki gospodarcze.
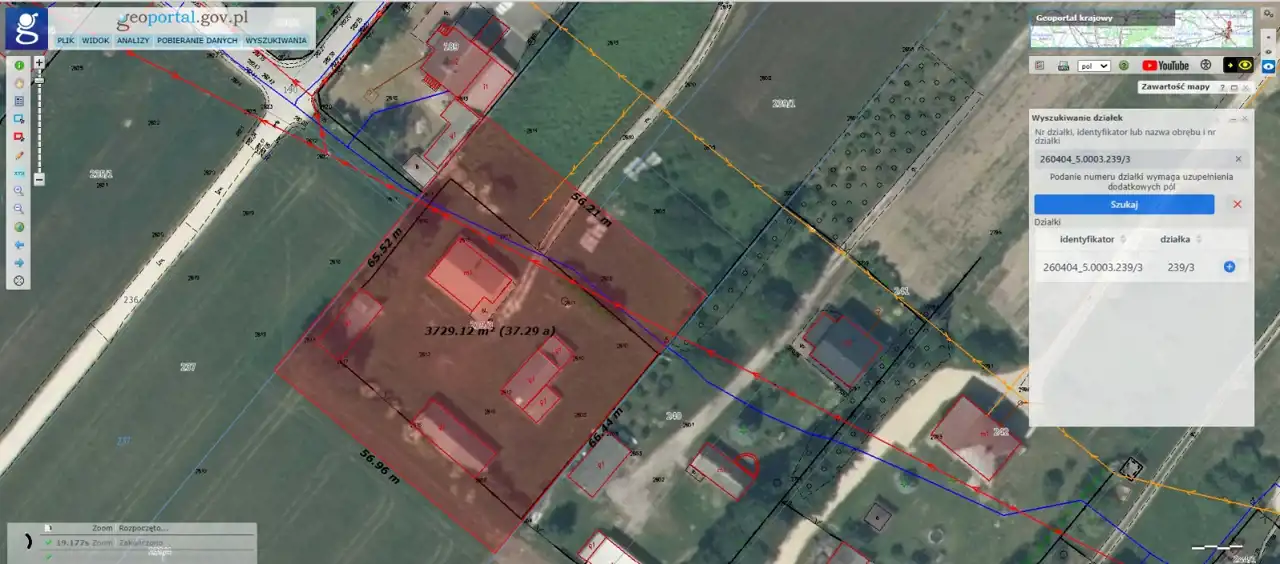
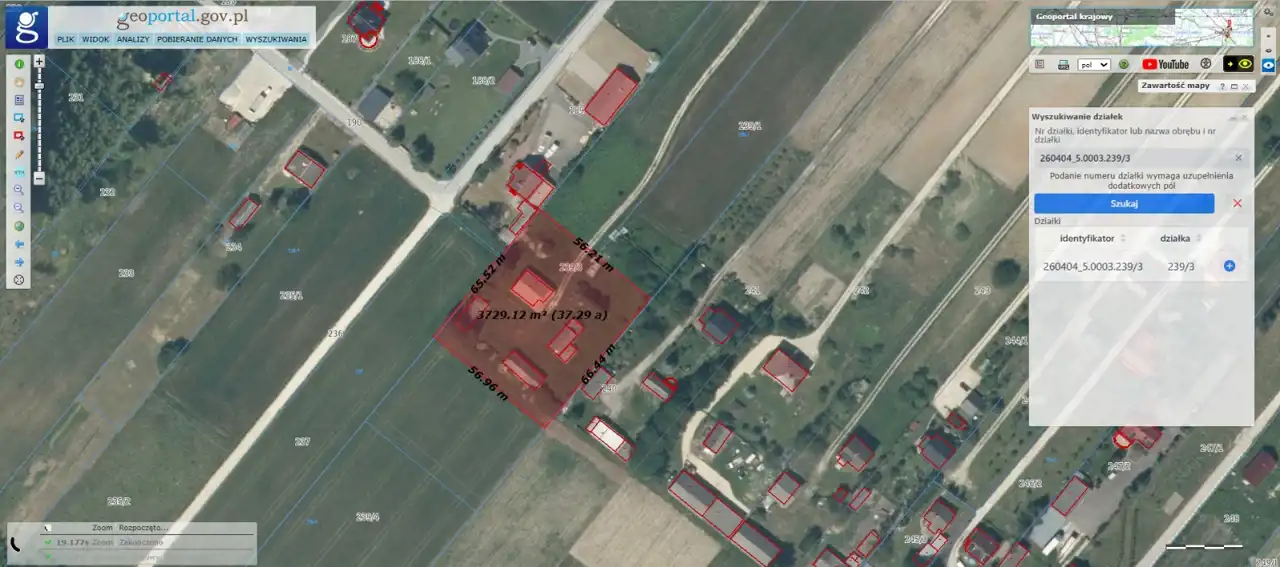
Działka zabudowana w kształcie trapezu o przybliżonych wymiarach: 56 x 65 x 57 x 66 [m]. Szerokość działki: 56 m.
Teren, na którym znajduje się nieruchomość nie jest objęty Miejscowym Planem Zagospodarowania Przestrzennego.
Media: prąd, woda - w budynku, kanalizacja - szambo, gaz - brak.
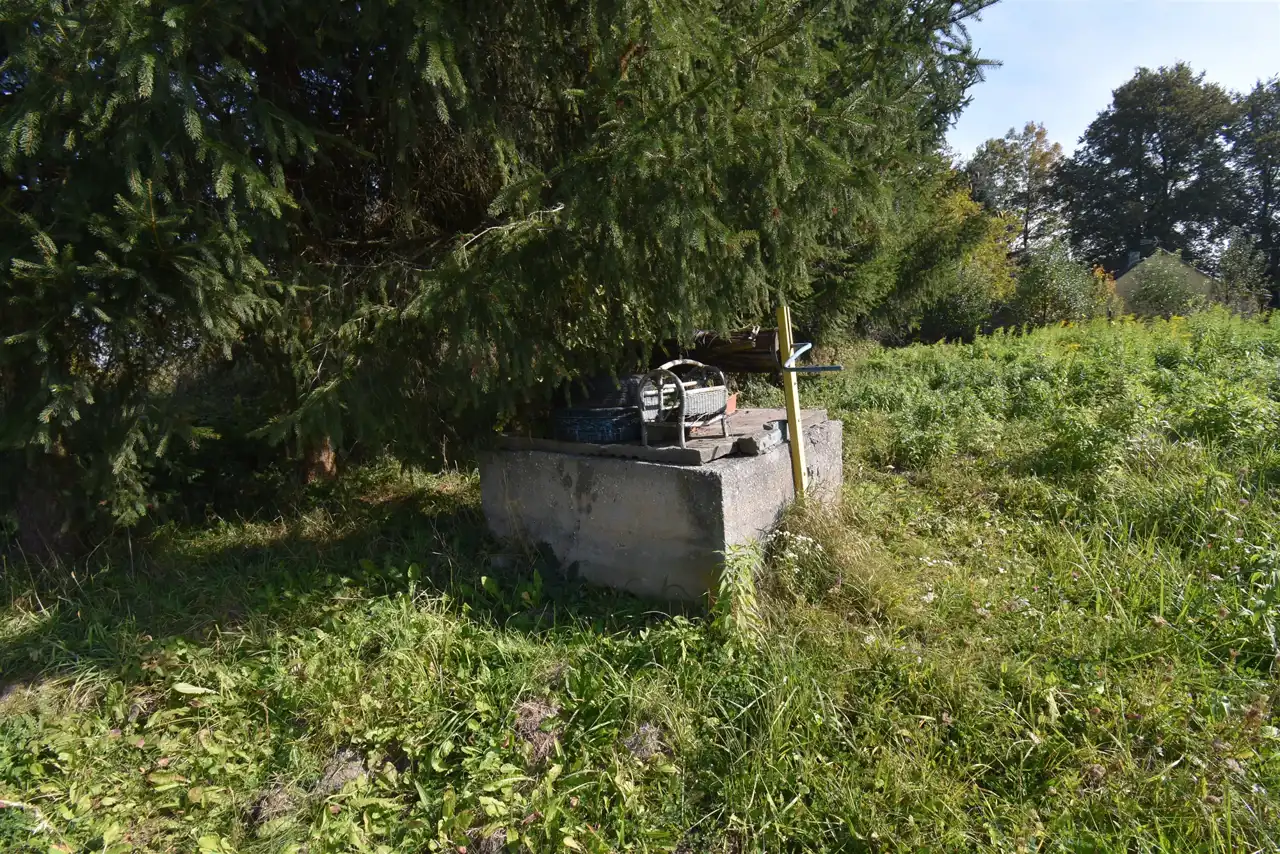
Na działce znajduje się także studnia (nie jest obecnie używana)
Dla wyżej wymienionej nieruchomości nie sporządzono świadectwa charakterystyki energetycznej.
Część zdjęć stanowi wizualizację AI wykończenia pomieszczeń w budynku.
Dane kontaktowe do agenta: Jacek Kotlarz, tel: 888 889 441, e-mail: jacek.kotlarz@properco.pl
For more information in English please call: 888 889 441, e-mail: jacek.kotlarz@properco.pl
____
For sale: a detached house with a usable floor area of 92 m² (based on laser distance meter measurements) and a total floor area of approx. 130 m², situated on a 3,730 m² plot (the plot has not yet been subdivided by a surveyor, and its area may change), located in Celiny, Chmielnik municipality.
The house is single-storey, partially basemented, and was built around 1975 using white brick and concrete blocks.
The house has undergone renovations:
Approximately 10 years ago: The building was insulated with 10 cm polystyrene insulation, the roof covering (metal sheeting) and roof structure were replaced, the plumbing, sewage and electrical installations were upgraded, the bathroom was renovated, a new eco-pea coal boiler was installed, and the chimney was replaced.
Further renovation work was carried out in 2026: New smooth plaster finishes and floor screeds were applied throughout the interior. Polystyrene insulation was installed beneath the floor screeds. Laminate flooring was laid in the rooms and hallway, while porcelain tiles were installed in the kitchen and bathroom.
The house has PVC windows and is partially basemented. The attic can be adapted to provide additional storage space.
The house comprises:
-
Living room (approx. 21.7 m²),
-
Kitchen (approx. 18.13 m²),
-
Bedroom (approx. 21.85 m²),
-
Bedroom (approx. 13.85 m²),
-
Bathroom (approx. 4.72 m²),
-
Hallway (approx. 7.4 m²),
-
Entrance porch (approx. 4 m²).
All room areas are approximate and based on laser distance meter measurements.
Heating: Eco-pea coal boiler.
The property also includes a barn and two outbuildings.
The developed plot is trapezoidal, with approximate dimensions of 56 × 65 × 57 × 66 m. The plot frontage is approximately 56 m wide.
The area in which the property is located is not covered by a Local Spatial Development Plan.
Utilities:
-
Electricity – connected to the house,
-
Water – connected to the house,
-
Sewage – septic tank,
-
Gas – not available.
There is also a well on the plot, which is currently not in use.
An Energy Performance Certificate has not been prepared for this property.
Some of the photos are AI-generated visualizations illustrating potential interior furnishing and finishes in the building.
Agent contact details: Jacek Kotlarz, tel: 888 889 441, e-mail: jacek.kotlarz@properco.pl
Nota prawna
Nota prawna Kalkulator kredytowy
Kalkulator kredytowy