
Dom na sprzedaż


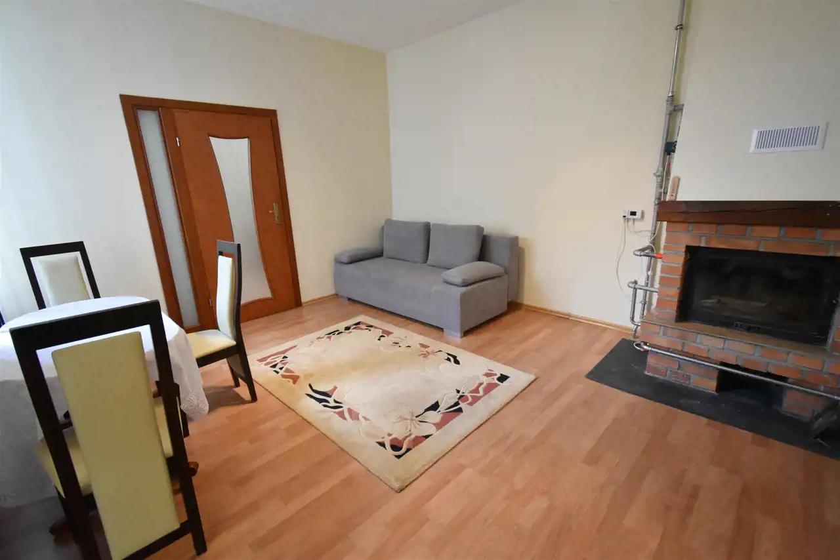
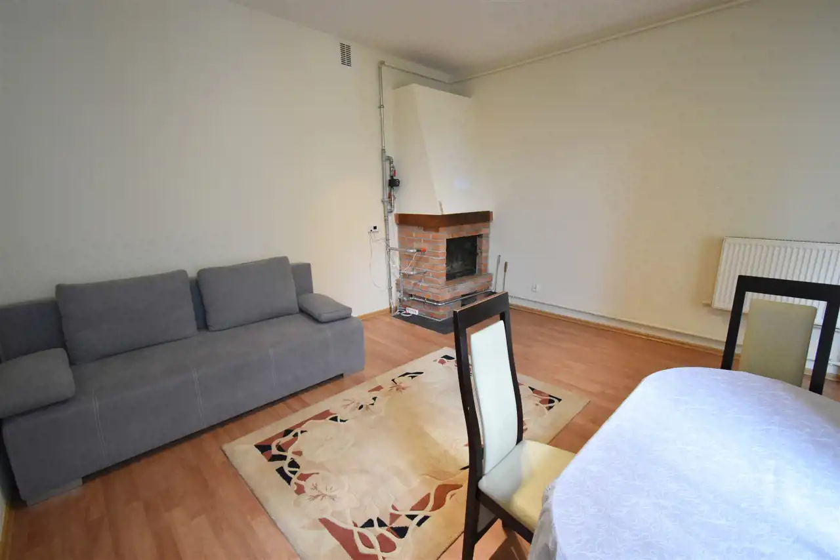
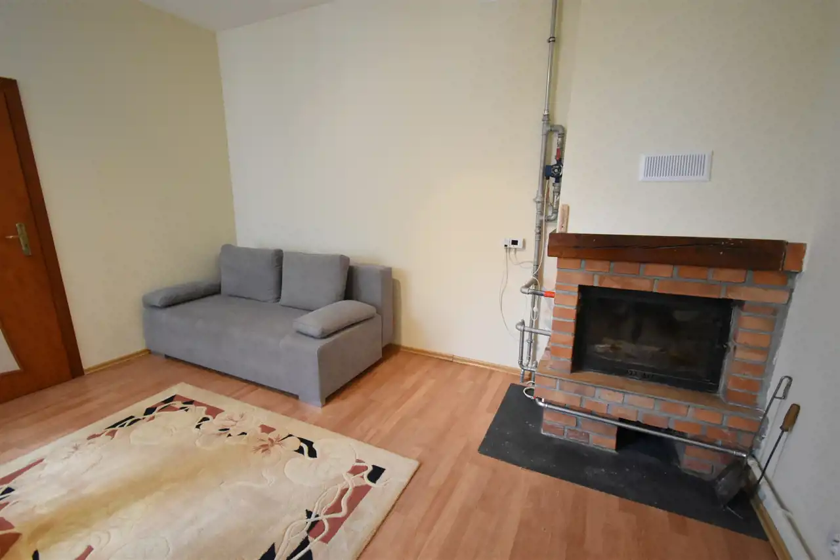
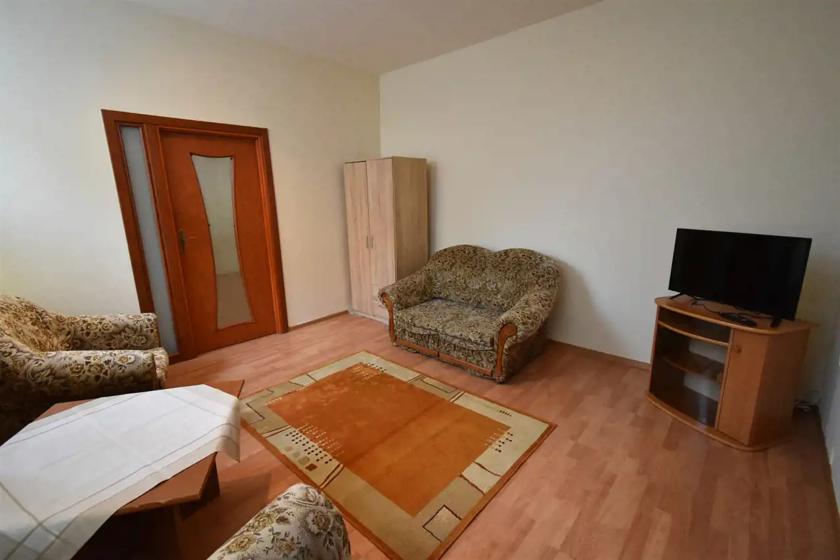
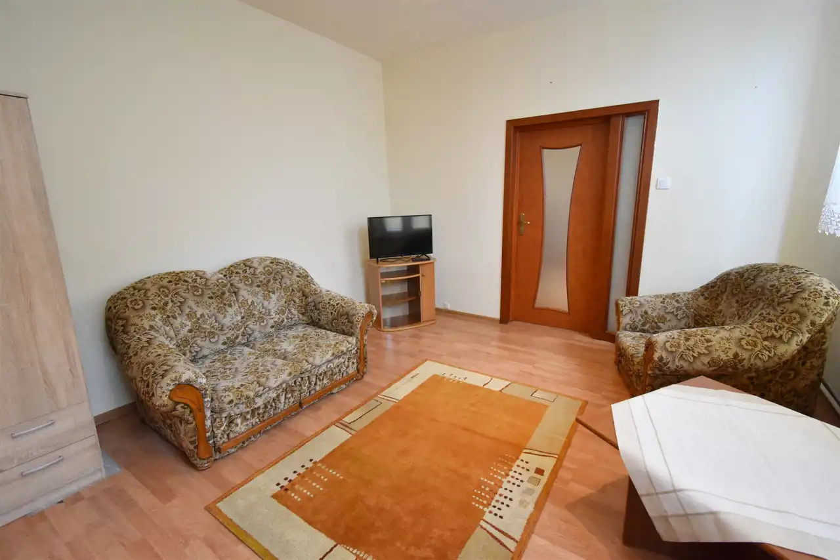
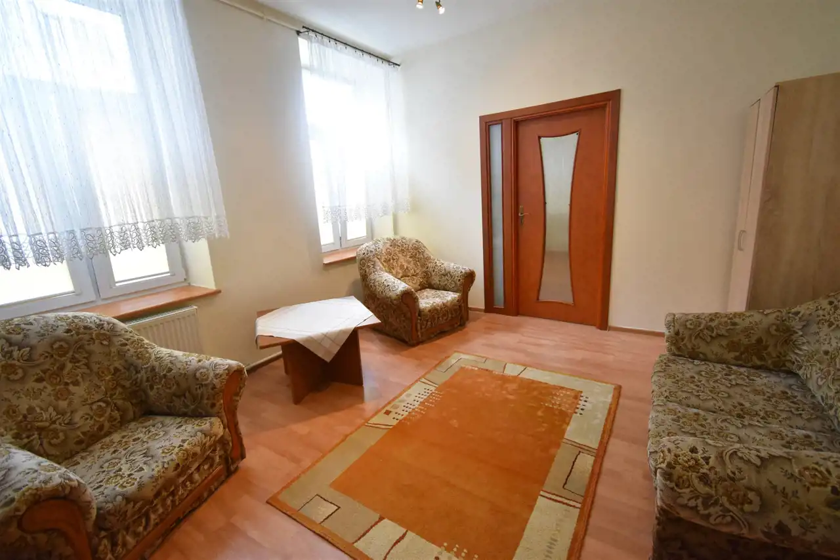
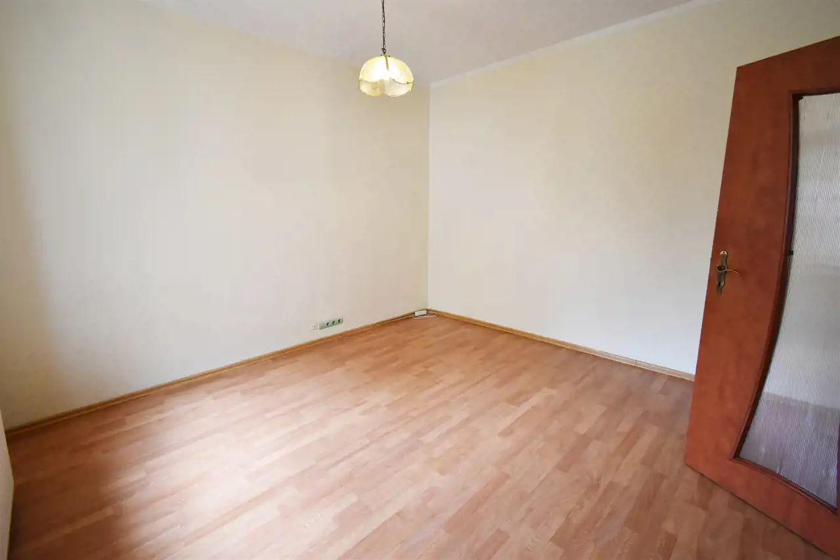
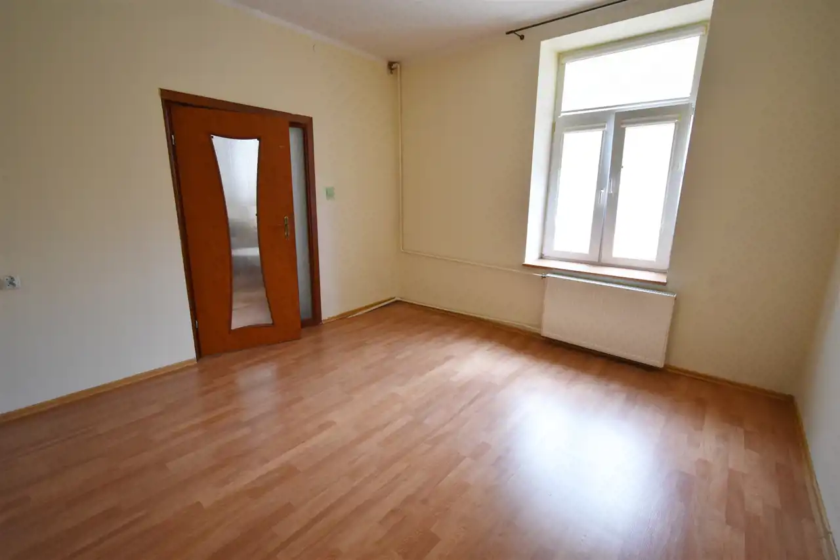


 Szczegóły ogłoszenia
 - Symbol oferty PRP-DS-76593
- Typ oferty dom na sprzedaż
- Cena 3 000 000 zł
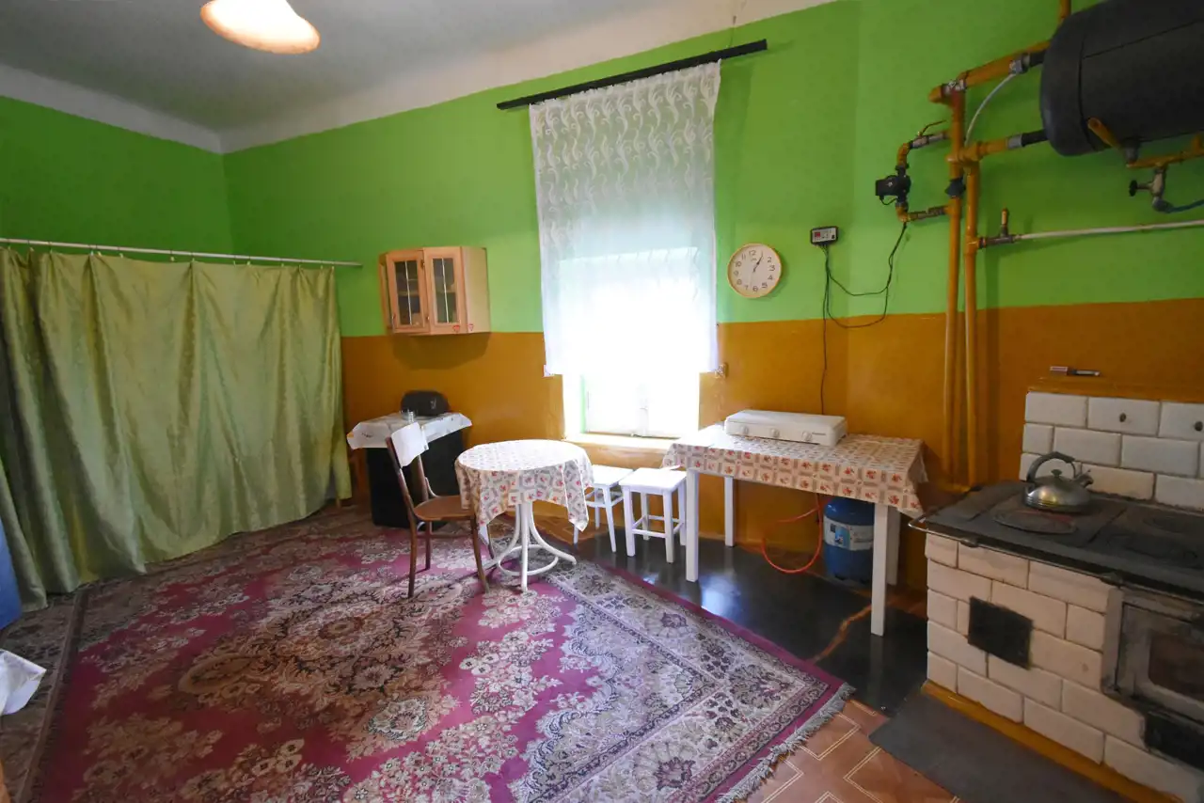
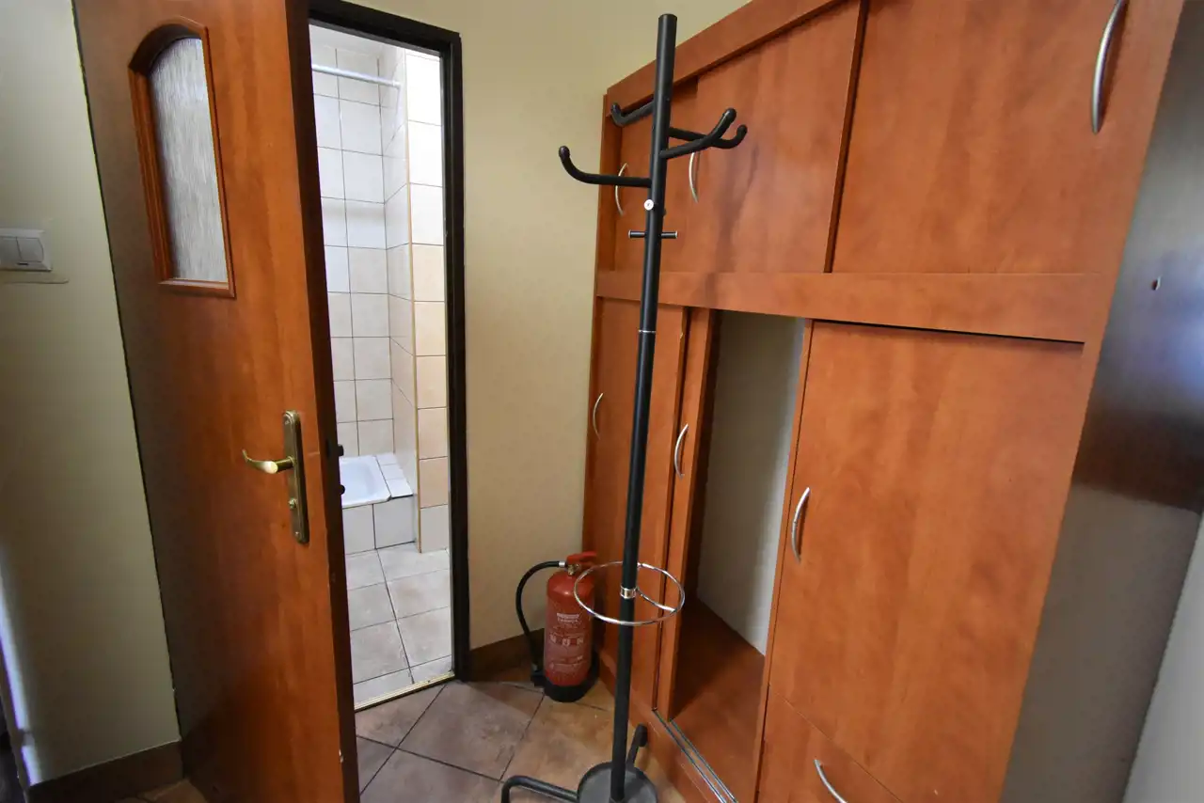
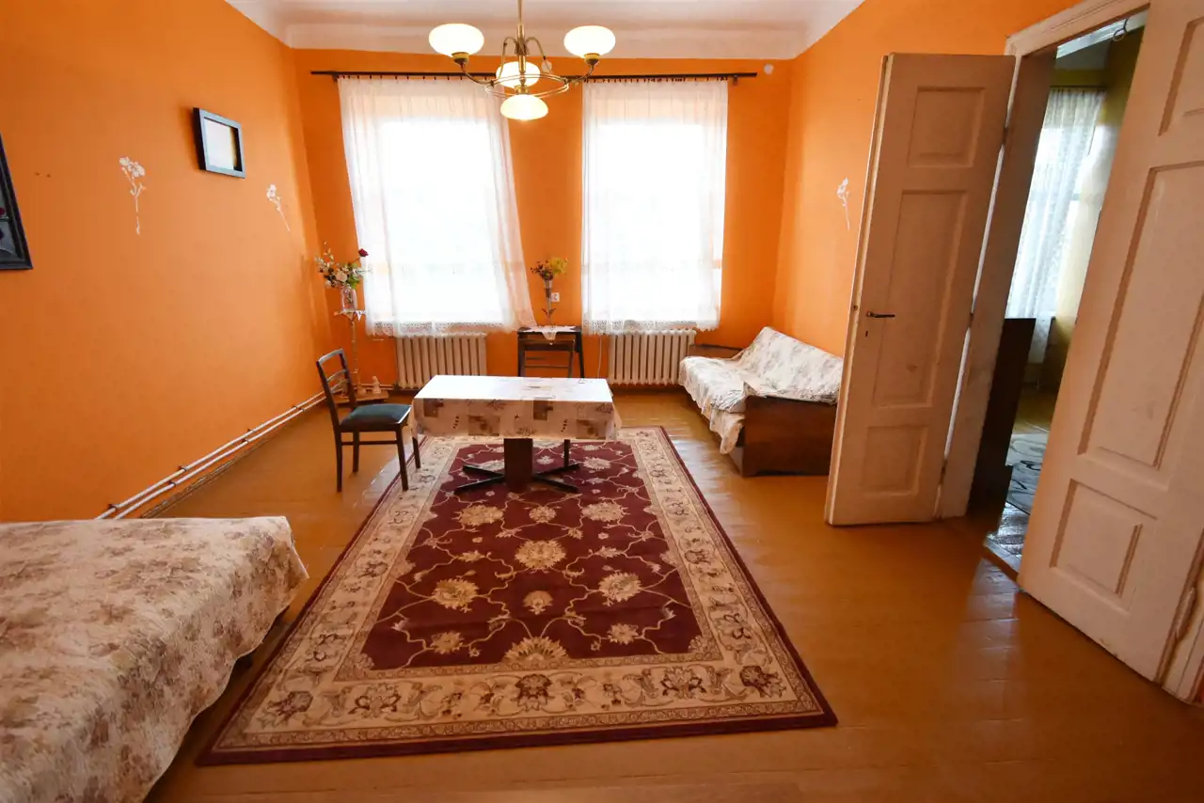
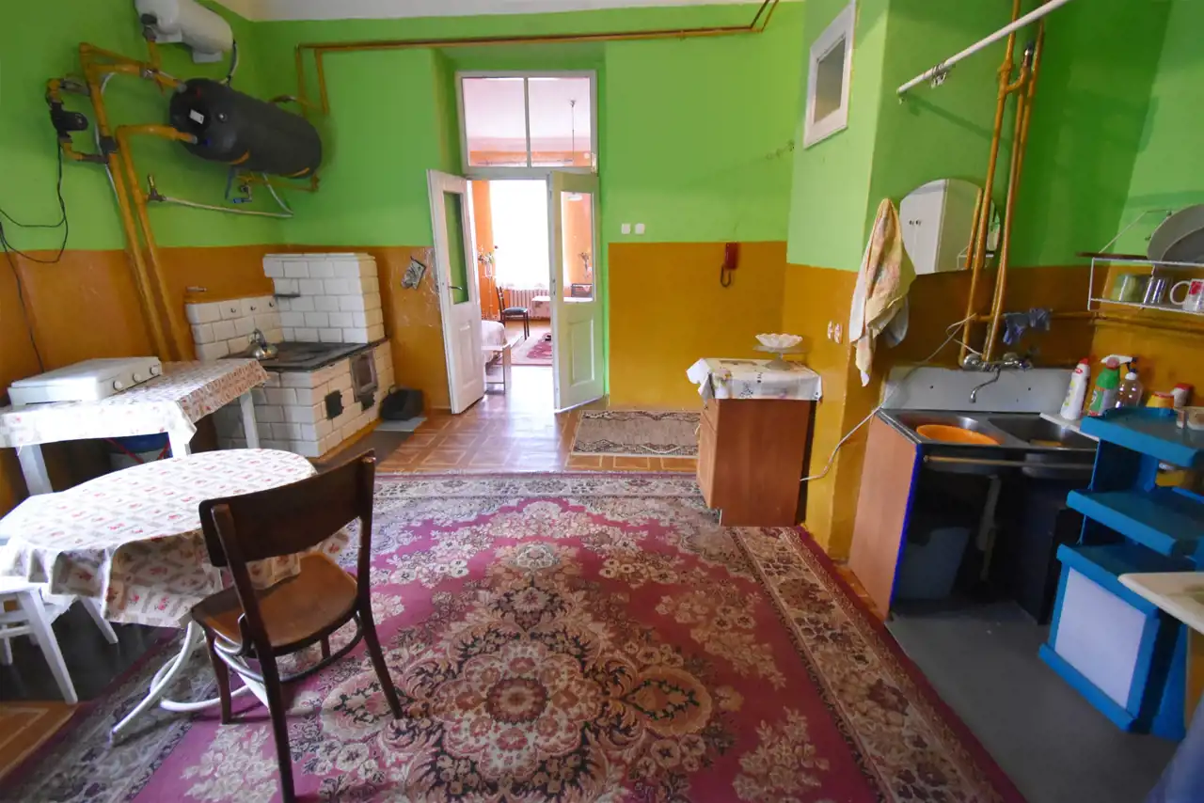
- Charakterystyka mieszkania 687 m2, 20 pokoi, do remontu
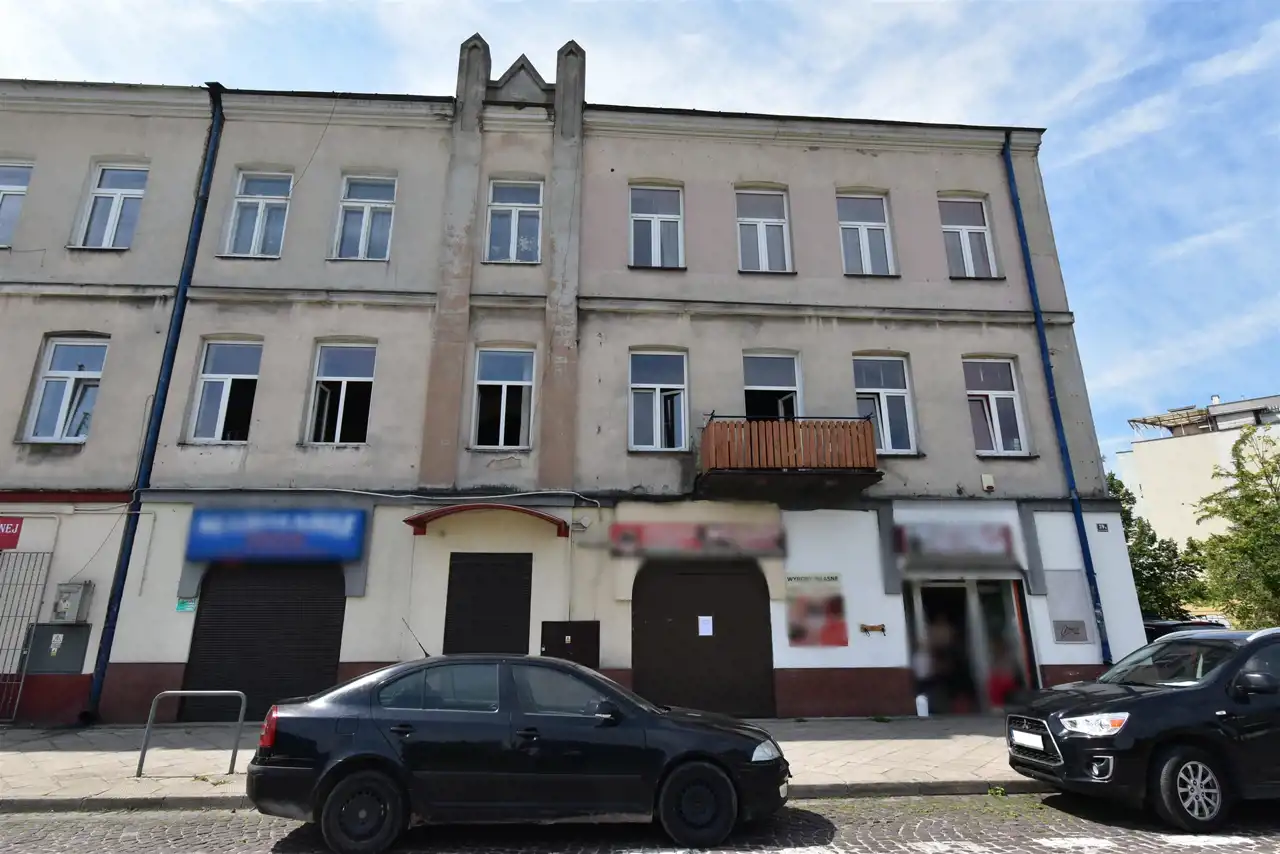
- Budynek kamienica; rok budowy: 1922
- Media Ogrzewanie: kominkowe; Woda: tak - własna; Kanalizacja: miejska; Prąd: w budynku; Gaz: brak
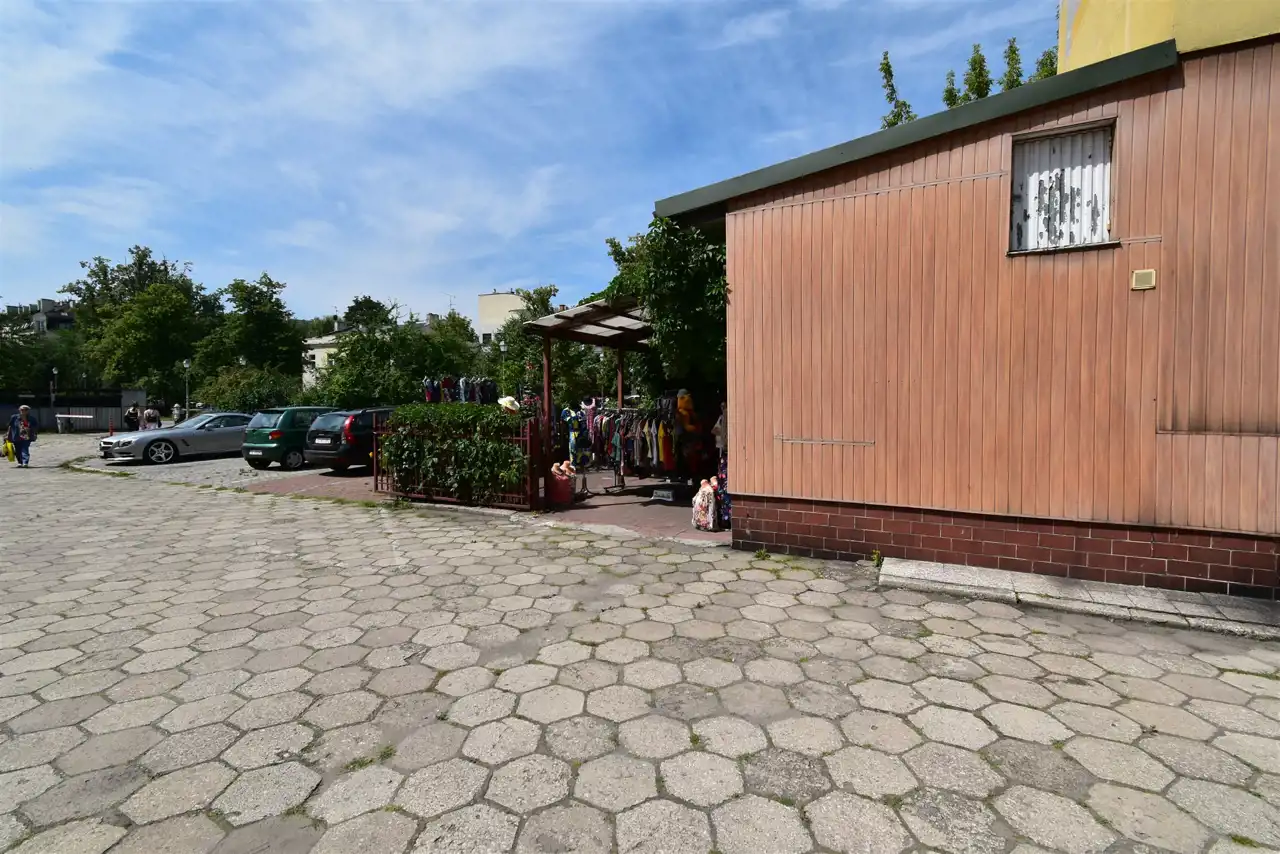
- Miejsce parkingowe Tak
- Dojazd asfalt
- Działka nieregularny
- Instalacje dobre
- Material konstrukcyjny cegła
- Okna PCV
- Otoczenie centrum miasta
- Pokrycie dachu blacha
- Rodzaj domu kamienica
- Stan lokalu do adaptacji
Lokalizacja
Lokalizacja - Adres świętokrzyskie, Kielce, Centrum
Opis nieruchomości
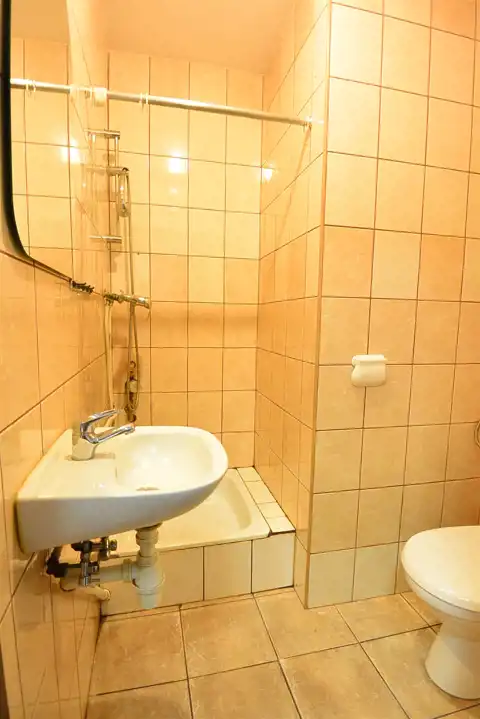
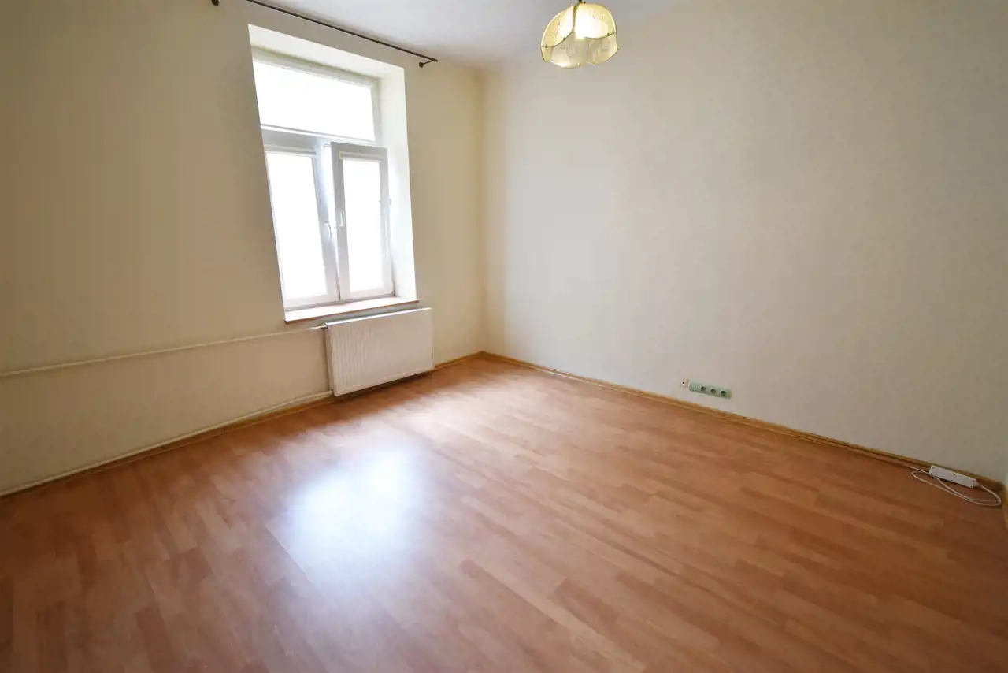
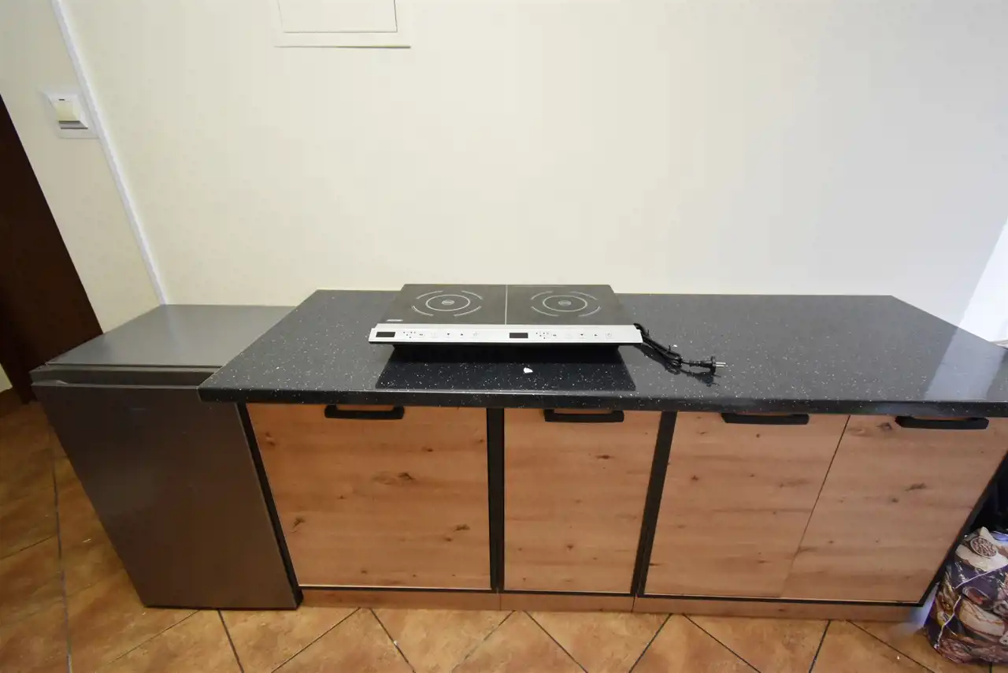
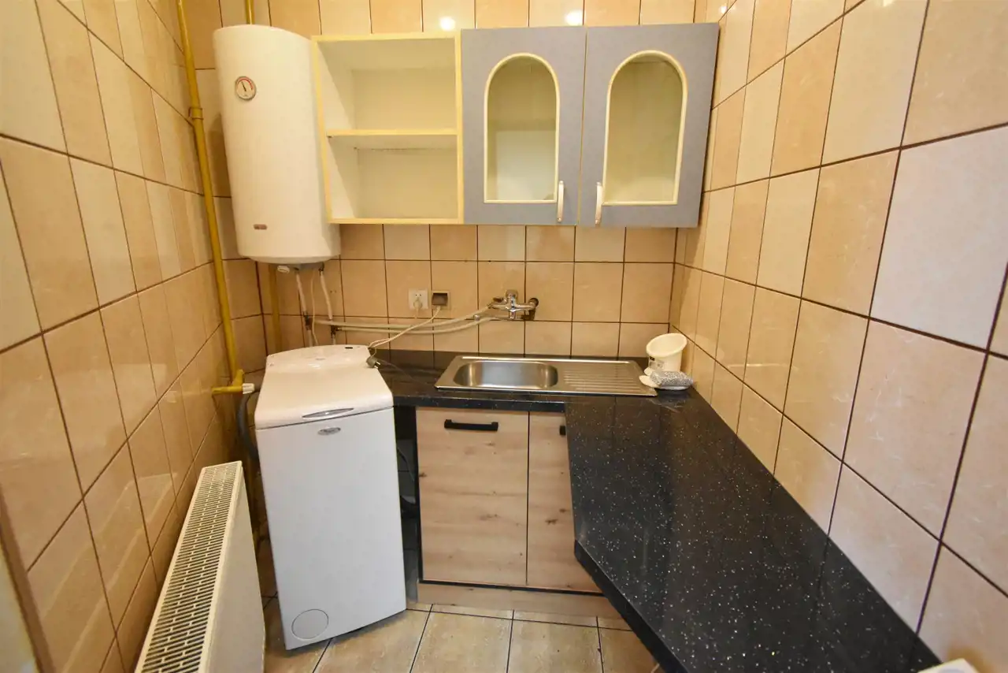
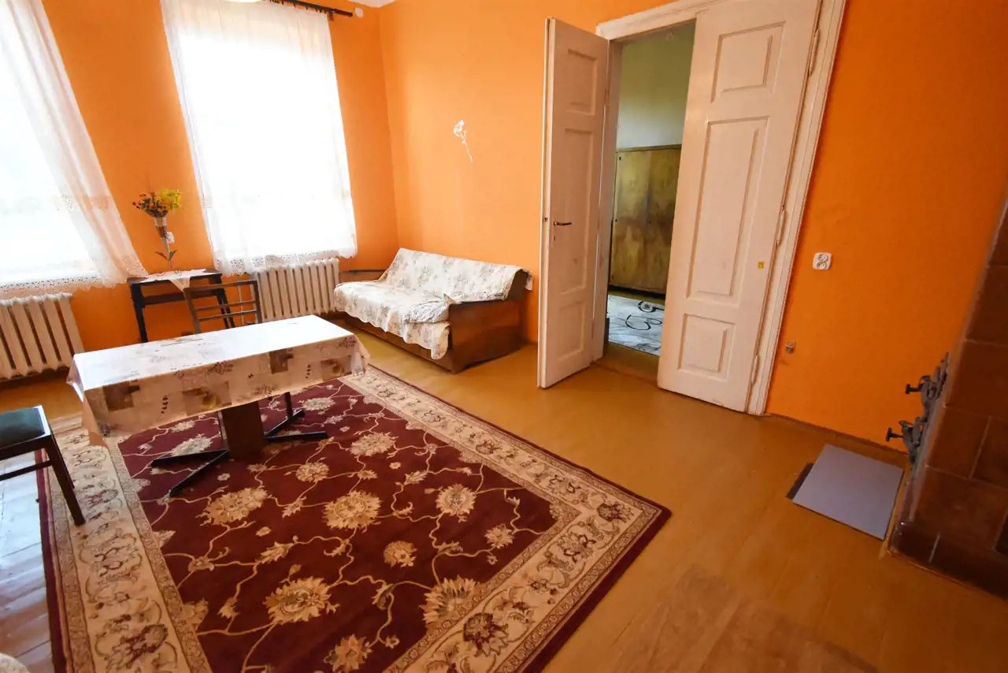
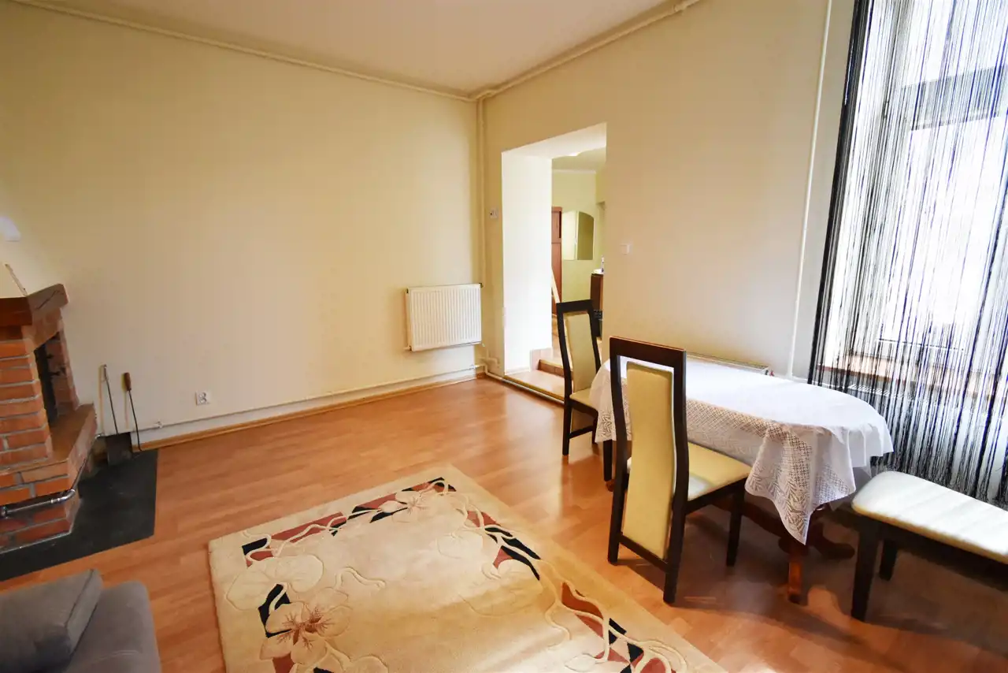
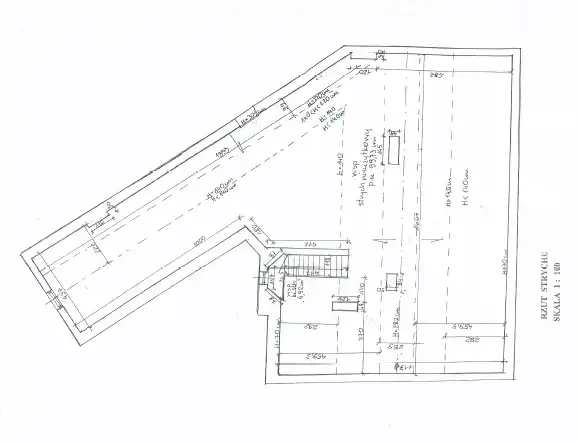
Opis nieruchomości W skład pomieszczeń kamienicy wchodzą:
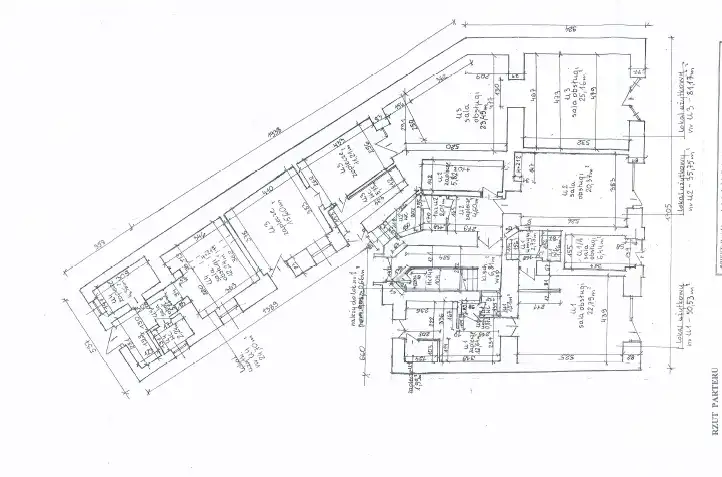
parter:
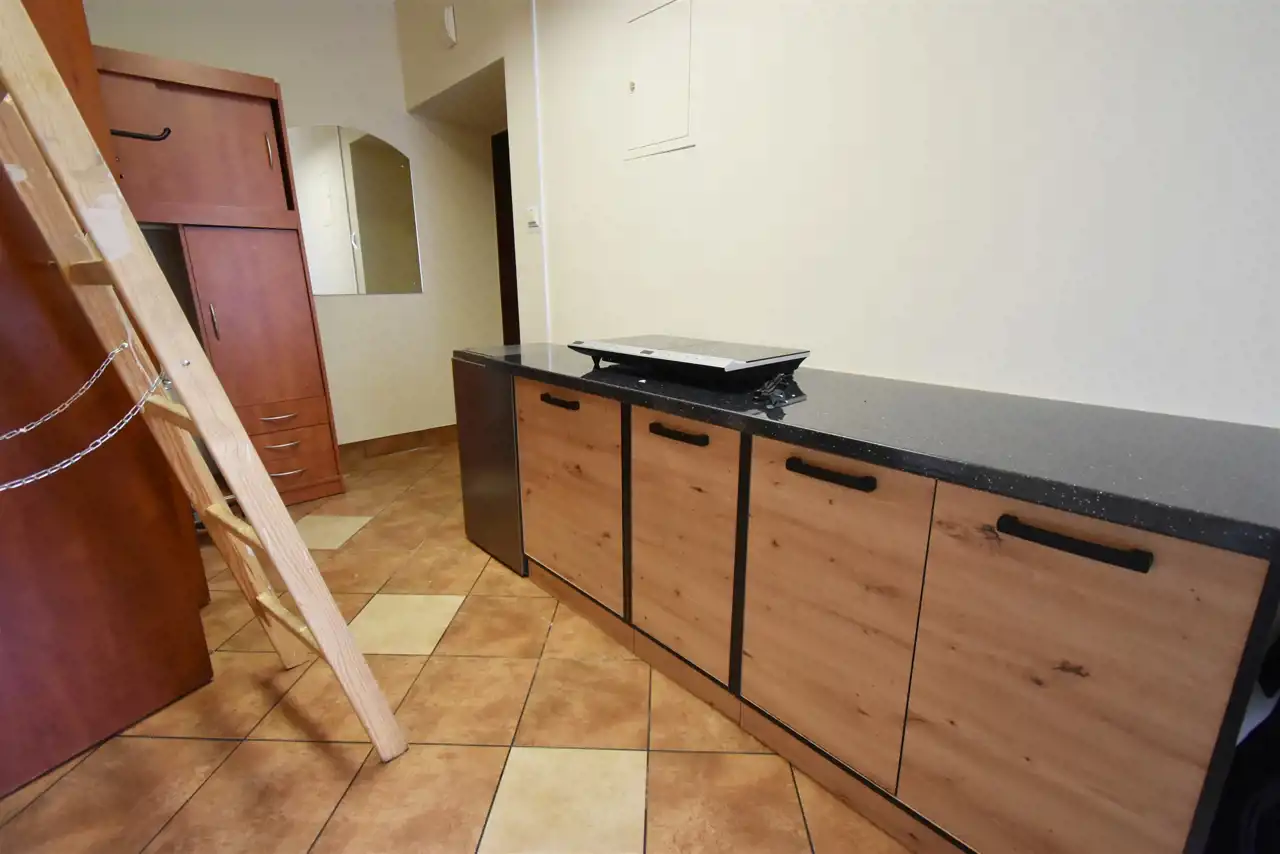
lokal usługowy 1 (pow. 50,53 m2, ogrzewanie elektryczne, wys. 3m),
lokal usługowy 2 (pow. 35,75 m2, ogrzewanie elektryczne, wys. 3m),
lokal usługowy 3 (pow. 81,17 m2, ogrzewanie elektryczne, wys. 3m),
lokal usługowy 4 (pow. 24,70 m2, ogrzewanie elektryczne, wys. 3m),
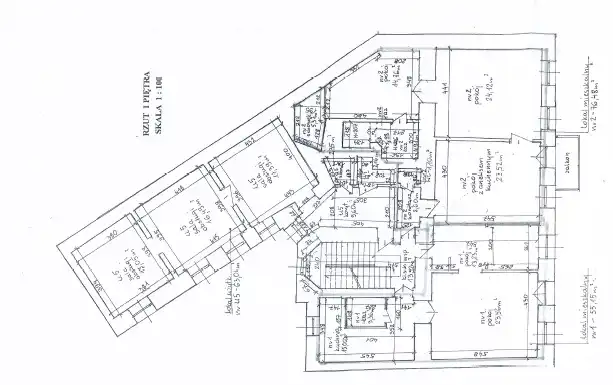
1 piętro:
mieszkanie 1 (pow. 55,15 m2, ogrzewanie: kominek z rozprowadzeniem, wys. 2,9 m),
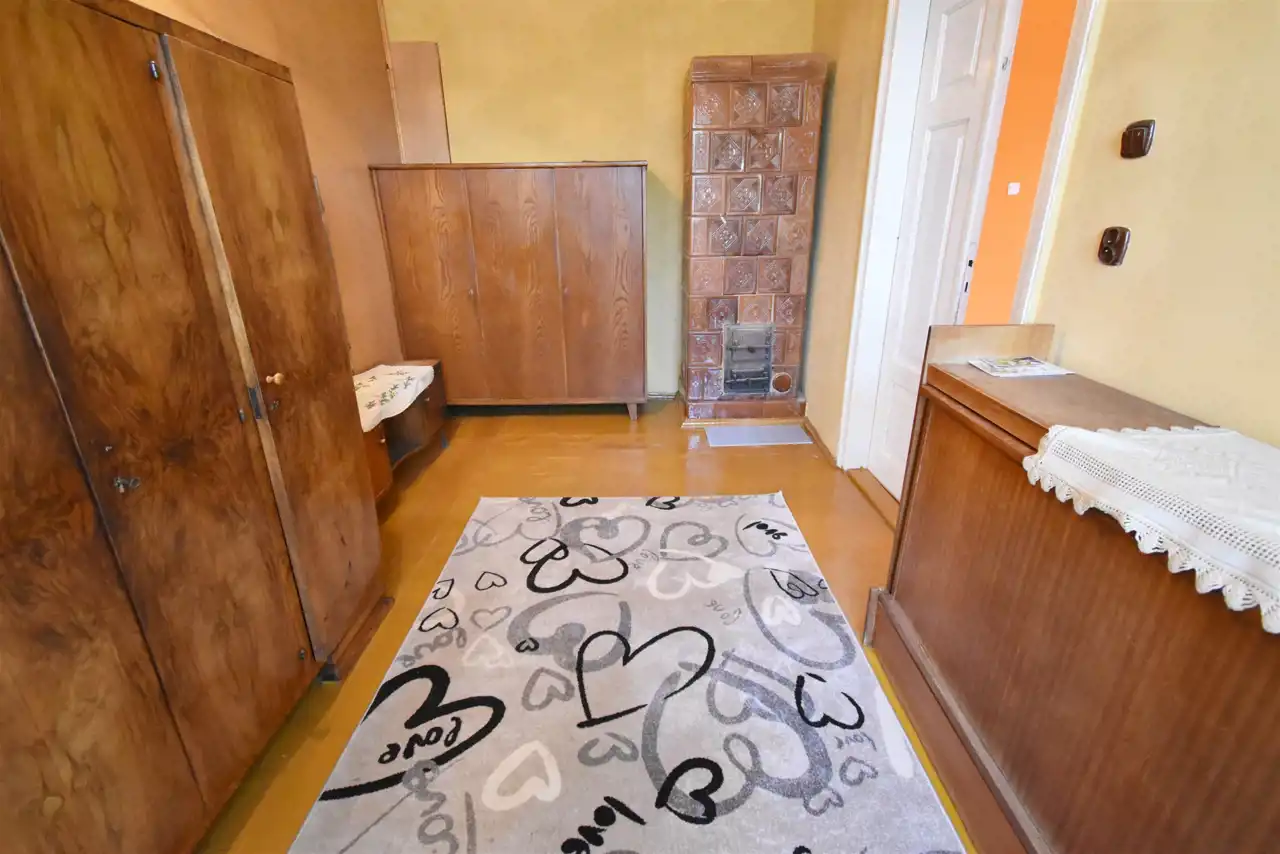
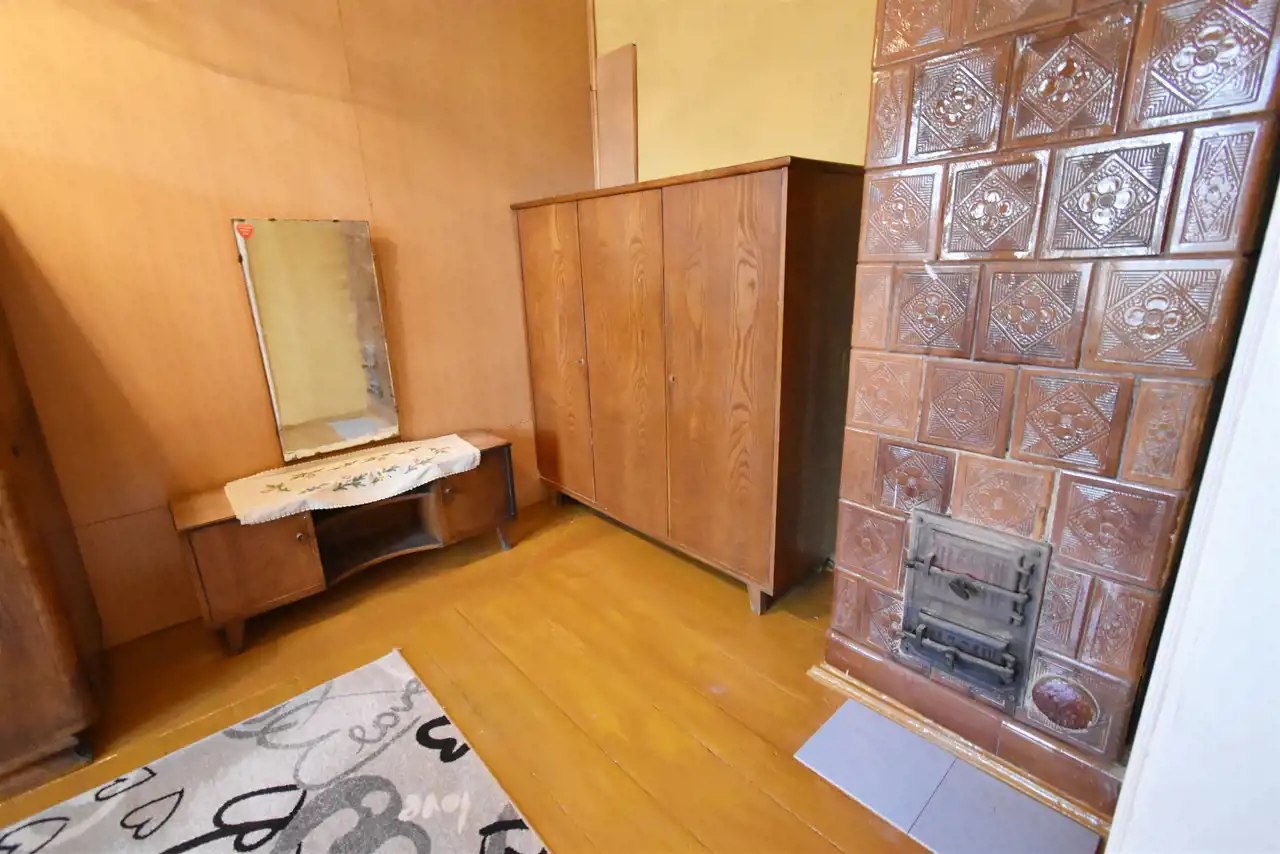
mieszkanie 2 (pow. 76,48 m2, ogrzewanie: piec kaflowy z rozprowadzeniem, wys. 2,9 m),
mieszkanie 3 (pow. 63,04 m2, ogrzewanie: piec kaflowy z rozprowadzeniem, wys. 2,9 m),
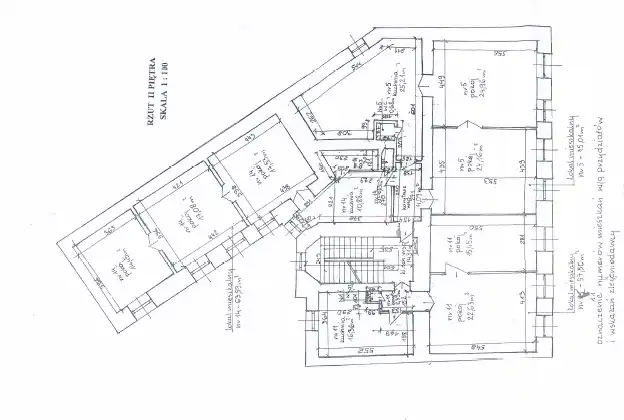
2 piętro:
mieszkanie 1 (pow. 75,01 m2, ogrzewanie: piec kaflowy, wys. 2,9 m),
mieszkanie 2 (pow. 57,50 m2, ogrzewanie: piec kaflowy z rozprowadzeniem, wys. 2,9 m),
mieszkanie 3 (pow. 63,59 m2, ogrzewanie: piec kaflowy x2, wys. 2,9 m).
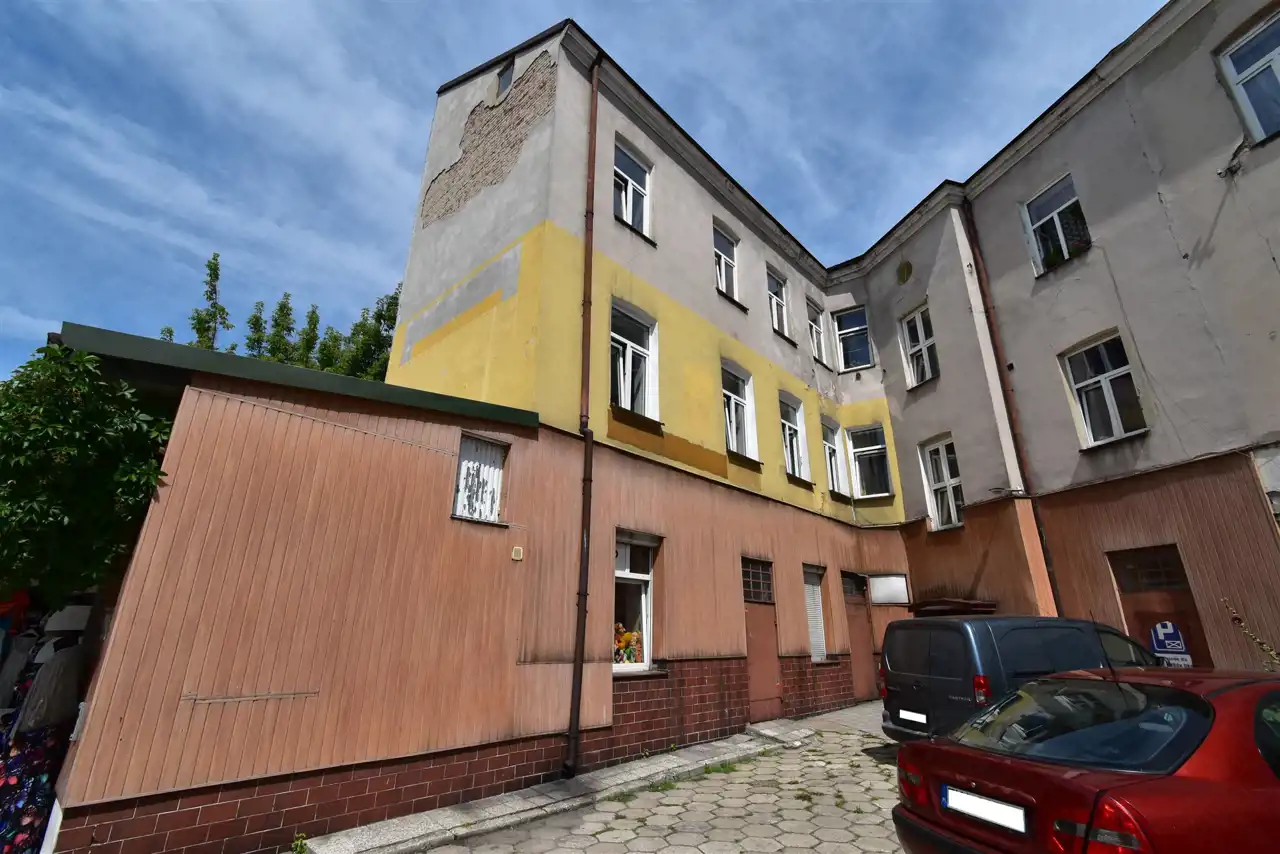
Dach o konstrukcji drewnianej, kryty blachą, ławy fundamentowe z kamienia łamanego, ściany konstrukcyjne z cegły pełnej, stropy drewniane oraz kleina, okna PCV, budynek wyposażony w instalację wod. kan., elektryczną, gaz z butli. Dla nieruchomości nie sporządzono świadectwa charakterystyki energetycznej.
Dane kontaktowe do agenta: Jacek Kotlarz, tel: 888 889 441, e-mail: jacek.kotlarz@properco.pl
For more information in English please call: 888 889 441, e-mail: jacek.kotlarz@properco.pl
___________________________________________________________
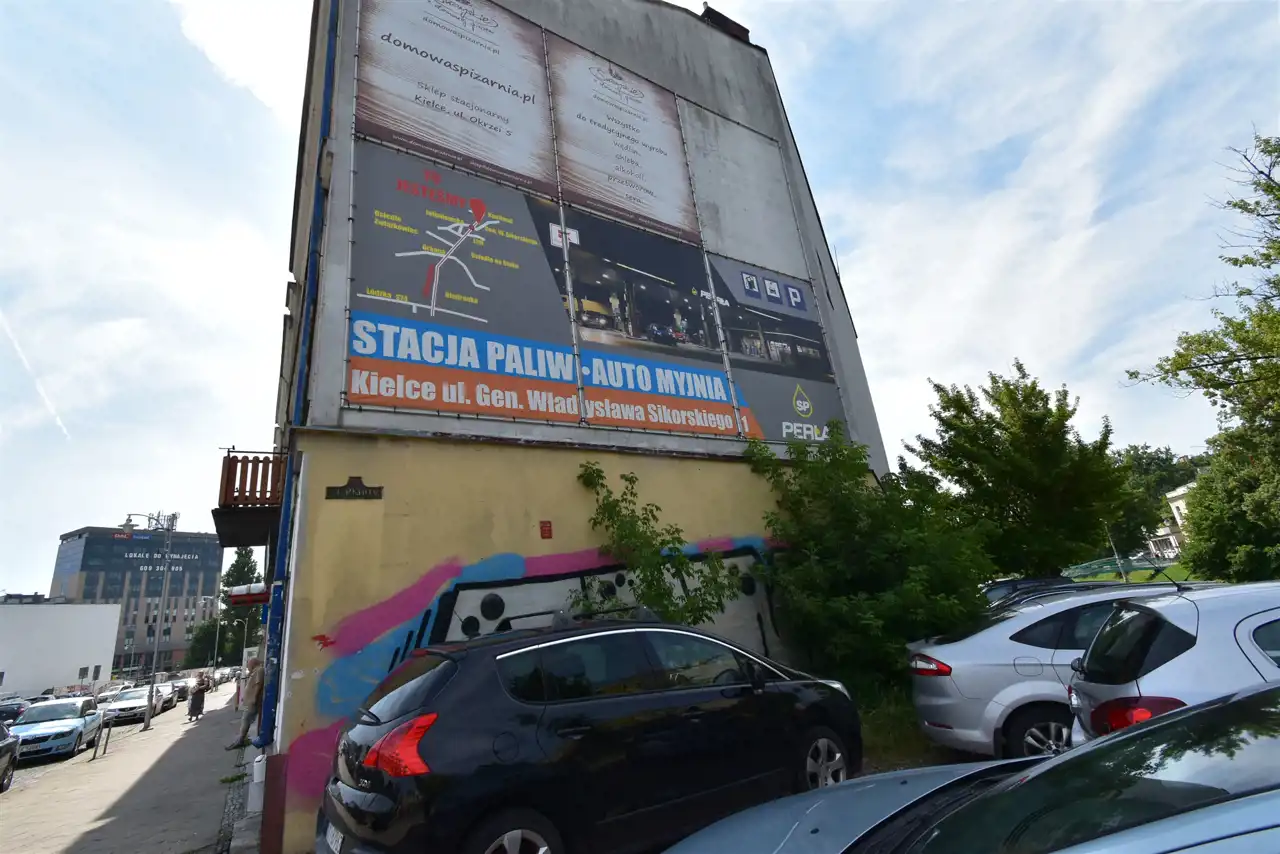
For sale, a residential and commercial building (tenement house) with a usable area of 582.92 m2 (total area 687 m2), located in the very centre of Kielce, at Piotrkowska Street, on a plot with an area of 682 m2. The building has three above-ground storeys and no basement. There are 6 parking spaces on the plot, behind a barrier.
The tenement house comprises:
ground floor:
commercial unit 1 (area 50.53 m2, electric heating, height 3 m),
commercial unit 2 (area 35.75 m2, electric heating, height 3 m),
commercial unit 3 (area 81.17 m2, electric heating, height 3 m),
commercial unit 4 (area 24.70 m2, electric heating, height 3 m),
1st floor:
apartment 1 (area 55.15 m2, heating: fireplace with heat distribution system, height 2.9 m),
apartment 2 (area 76.48 m2, heating: tiled stove with heat distribution system, height 2.9 m),
apartment 3 (area 63.04 m2, heating: tiled stove with heat distribution system, height 2.9 m),
2nd floor:
apartment 1 (area 75.01 m2, heating: tiled stove, height 2.9 m),
apartment 2 (area 57.50 m2, heating: tiled stove with heat distribution system, height 2.9 m),
apartment 3 (area 63.59 m2, heating: 2 tiled stoves, height 2.9 m).
The roof has a wooden structure and is covered with sheet metal, the strip foundations are made of rubble stone, the structural walls are made of solid brick, the ceilings are wooden and Klein-type, the windows are PVC. The building is equipped with water and sewerage installations, electrical installation and bottled gas. No energy performance certificate has been prepared for the property.
Agent contact details: Jacek Kotlarz, tel: 888 889 441, e-mail: jacek.kotlarz@properco.pl
Nota prawna
Nota prawna Kalkulator kredytowy
Kalkulator kredytowy