
Dom na sprzedaż 305,42 m², 6 pokoi, Końskie Gatniki




 Szczegóły ogłoszenia
 - Symbol oferty PRP-DS-76512
- Typ oferty dom na sprzedaż
- Cena 1 279 000 zł
- Charakterystyka mieszkania 305.42 m2, 6 pokoi, do wykończenia
- Budynek rok budowy: 2020
- Media Woda: powyżej 100m; Kanalizacja: brak; Prąd: na sąsiedniej działce; Gaz: brak
- Bezpieczeństwo ogrodzenie działki: brak
- Balkon Barierka
- Dojazd droga gruntowa
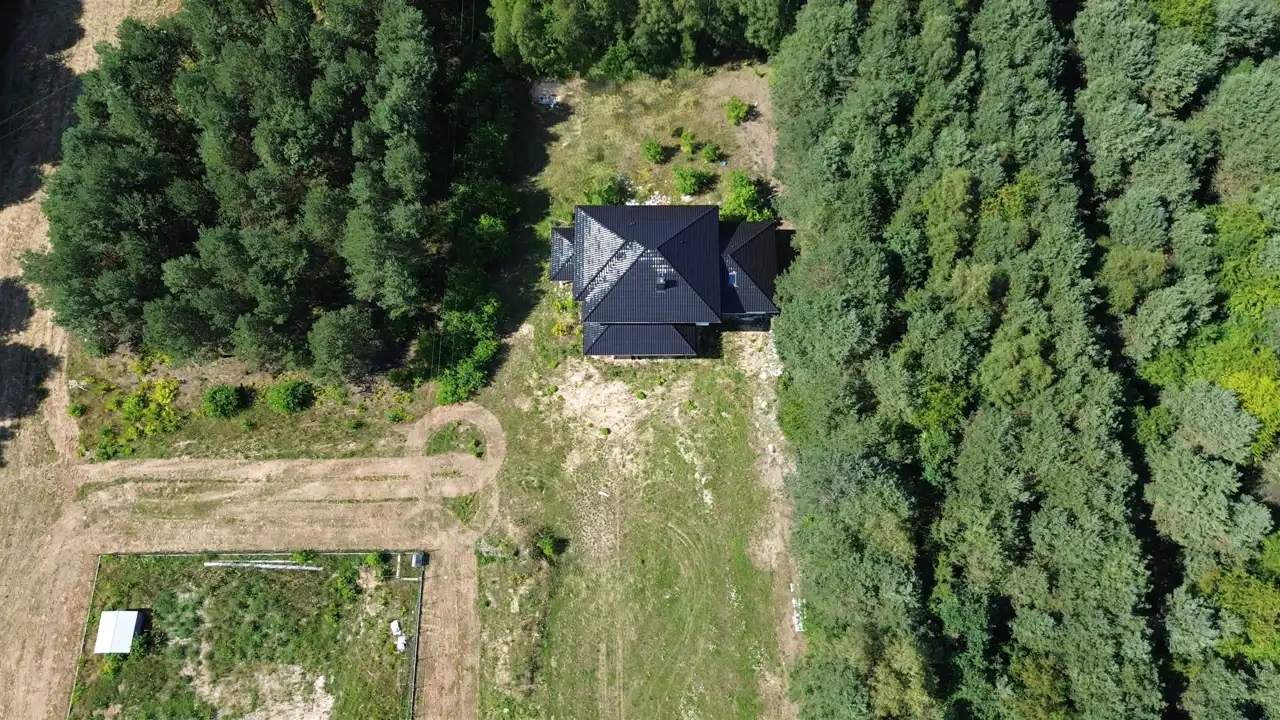
- Działka Niezagospodarowana, płaska, romb
- Garaż brak
- Ilość sypialni 5
- Instalacje brak
- Material konstrukcyjny cegła ceramiczna
- Okna PCV
- Otoczenie zabudowa mieszana
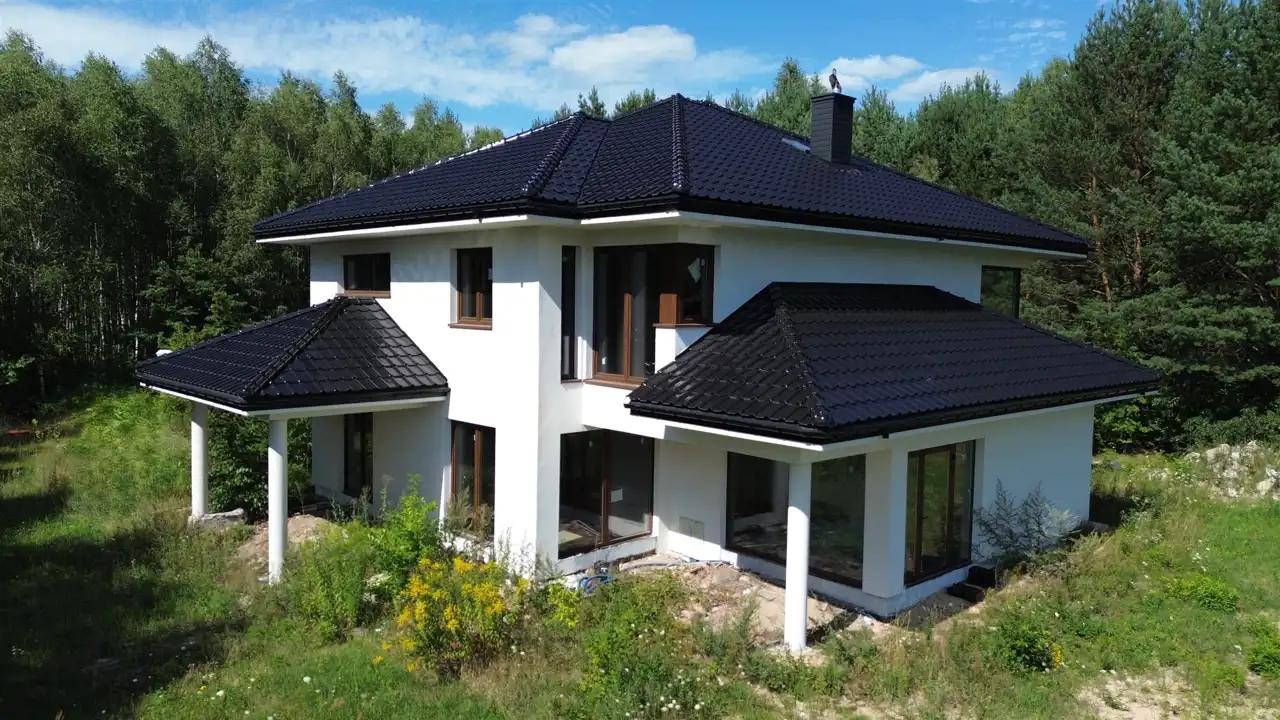
- Pokrycie dachu dachówka ceramiczna
- Pozwolenie na użytkowanie Brak
- Rodzaj domu wolnostojący
- Stan prawny Własność
- Taras taras mały
Lokalizacja
Lokalizacja - Adres świętokrzyskie, Końskie, Gatniki
Opis nieruchomości
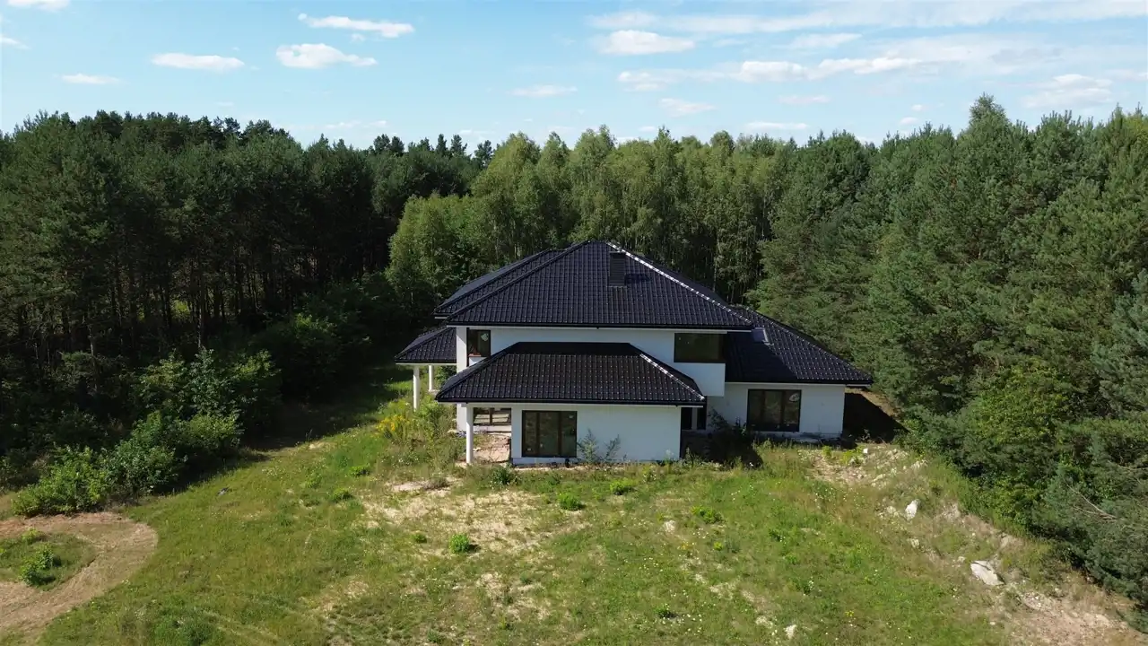
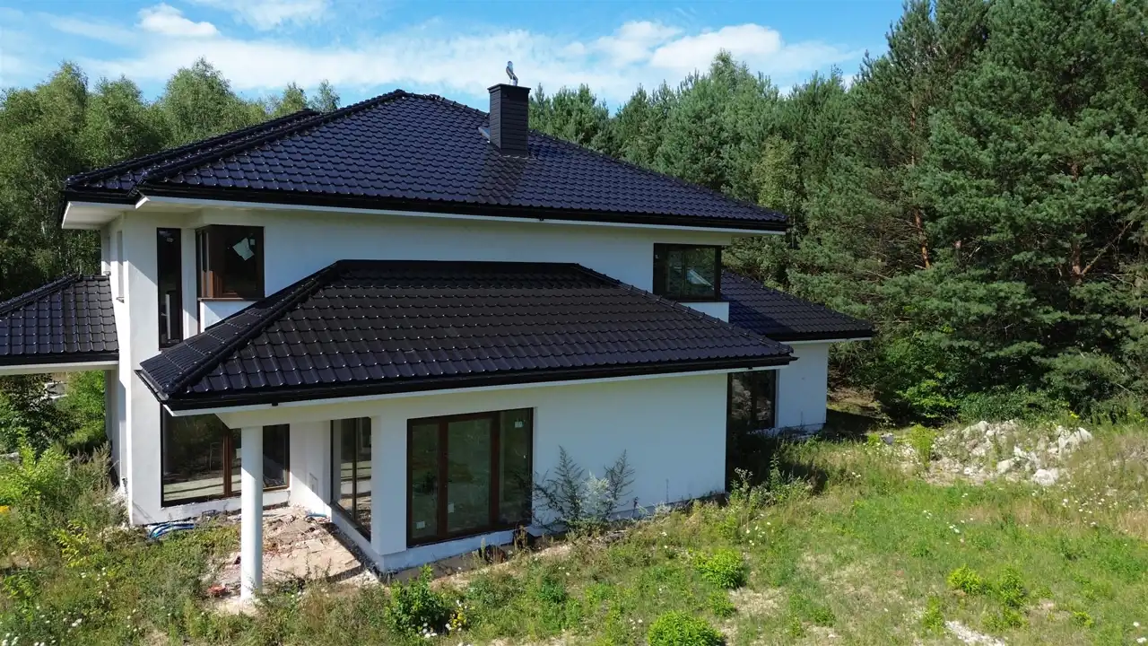
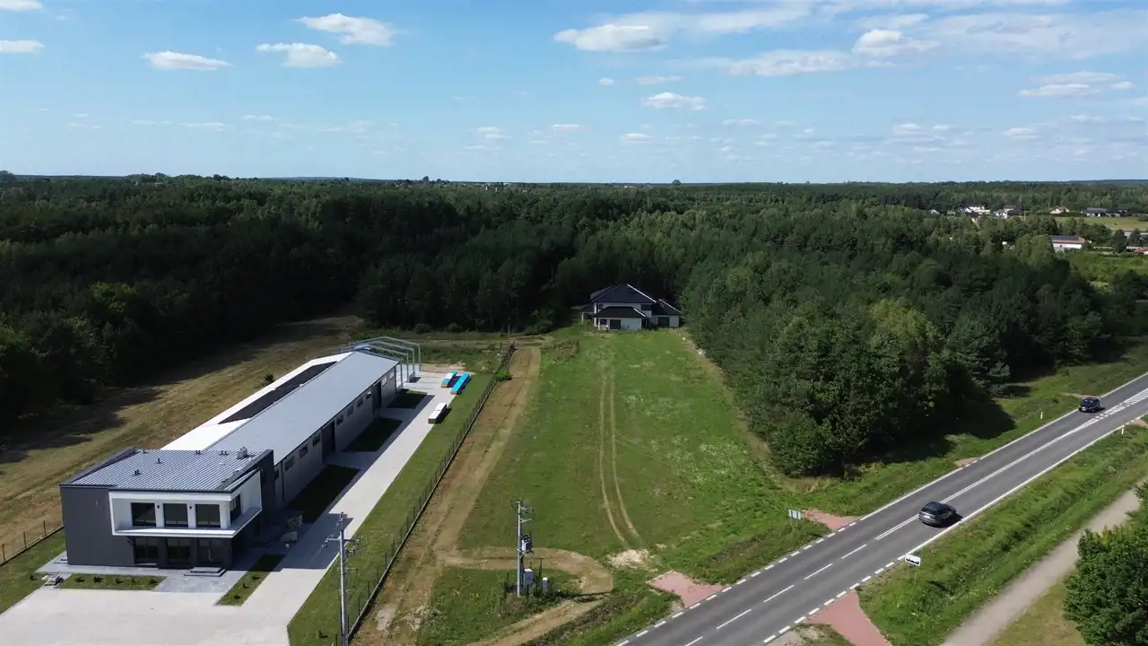
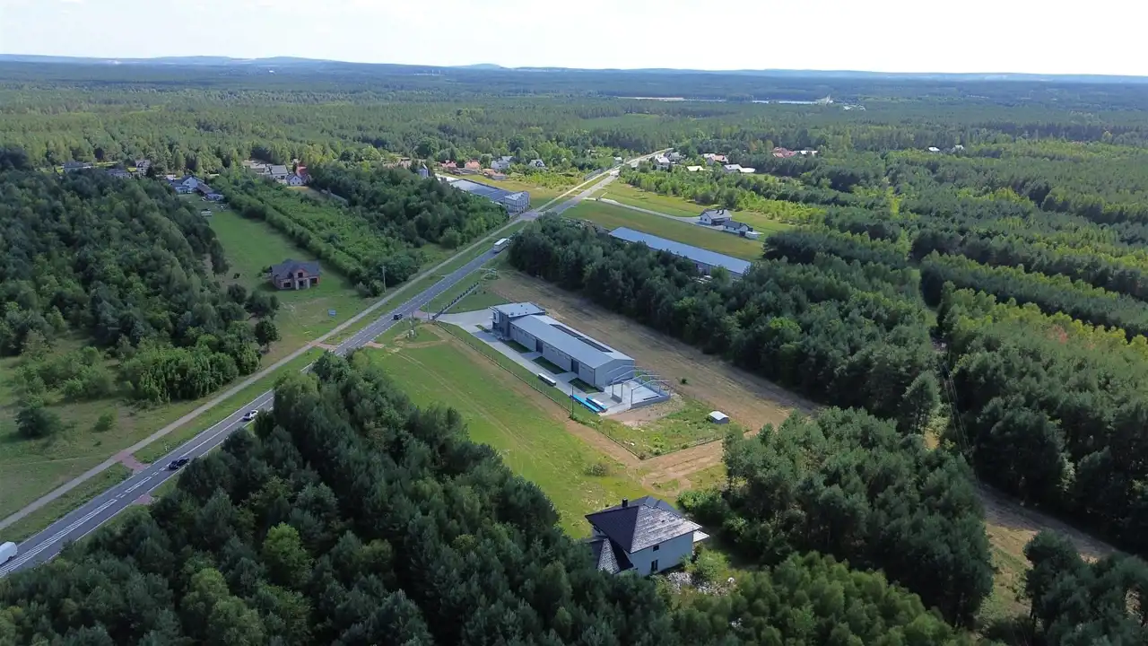
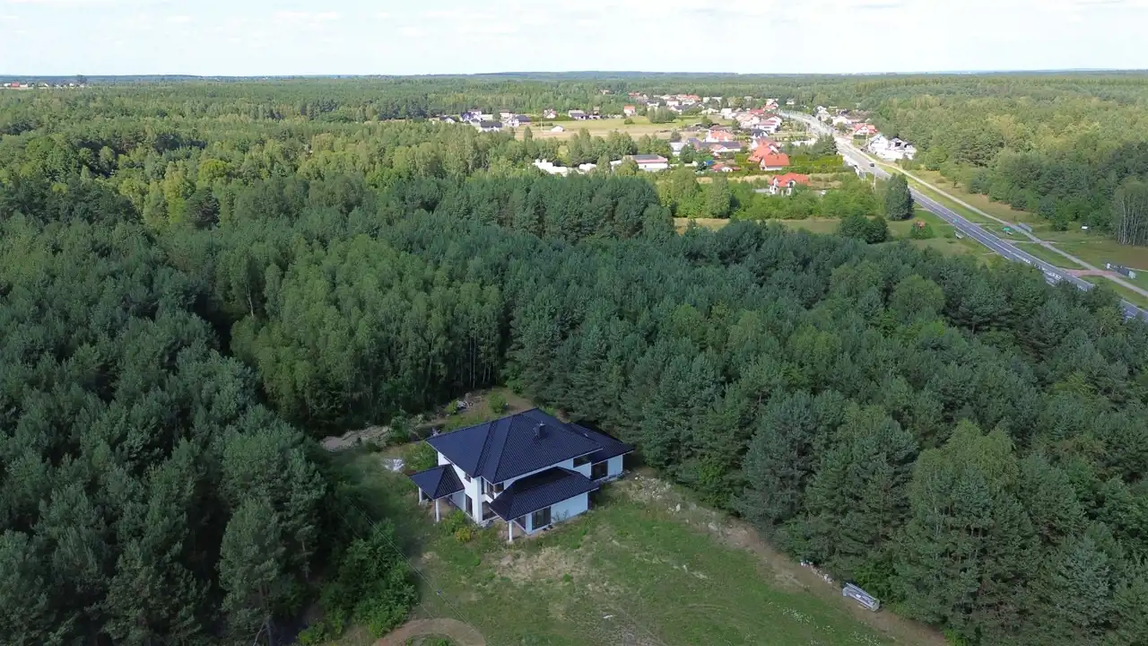
Opis nieruchomości Dom projektowany z myślą o agroturystyce przystosowanej dla osób niepełnosprawnych. Nieruchomość jest w stanie surowym zamkniętym co daje możliwość adaptacji nieruchomości wg. własnych potrzeb.
Dom wybudowany zgodnie z decyzją o warunkach zabudowy dla zabudowy zagrodowej.
Układ domu:
Parter: otwarta przestrzeń 114 m², zaplecze sanitarne, kuchnia, spiżarnia, klatka schodowa
Piętro: 5 pokoi (20–25 m²) – każdy z prywatną łazienką
Standard:
Na parterze stolarka okienna aluminiowa, na piętrze PCV, okna trzyszybowe.
Ocieplenie: grafitowy styropian 15 cm, tynk nanosilikonowy – kolor biały. Dach - dachówka ceramiczna.
Media:
Prąd na działce obok,
gaz i kanalizacja - brak,
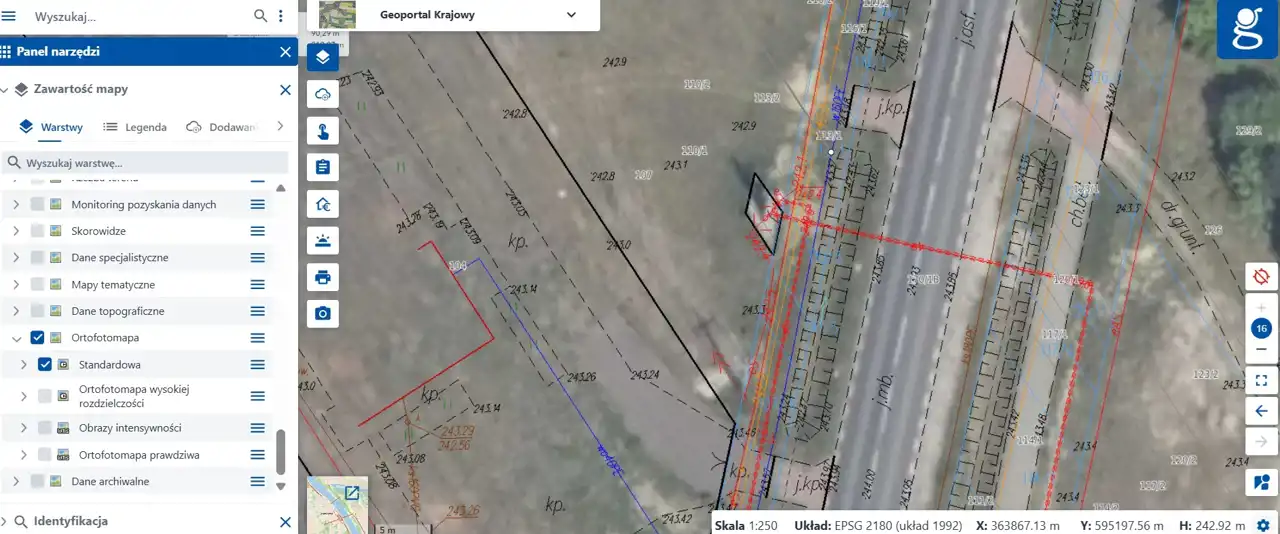
woda - w drodze asfaltowej ok 122m od budynku.
Lokalizacja:
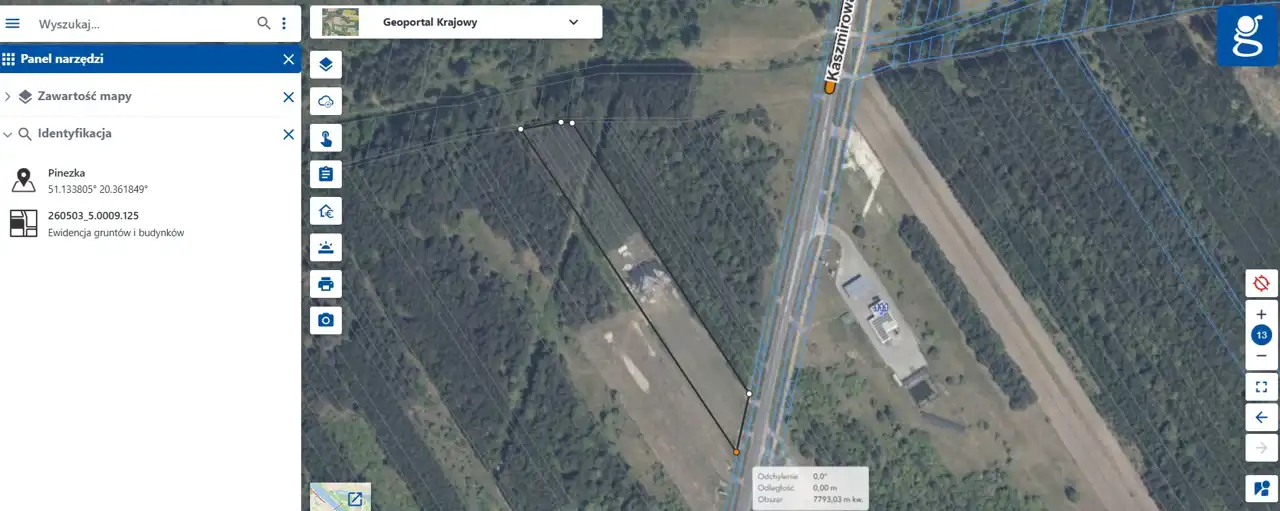
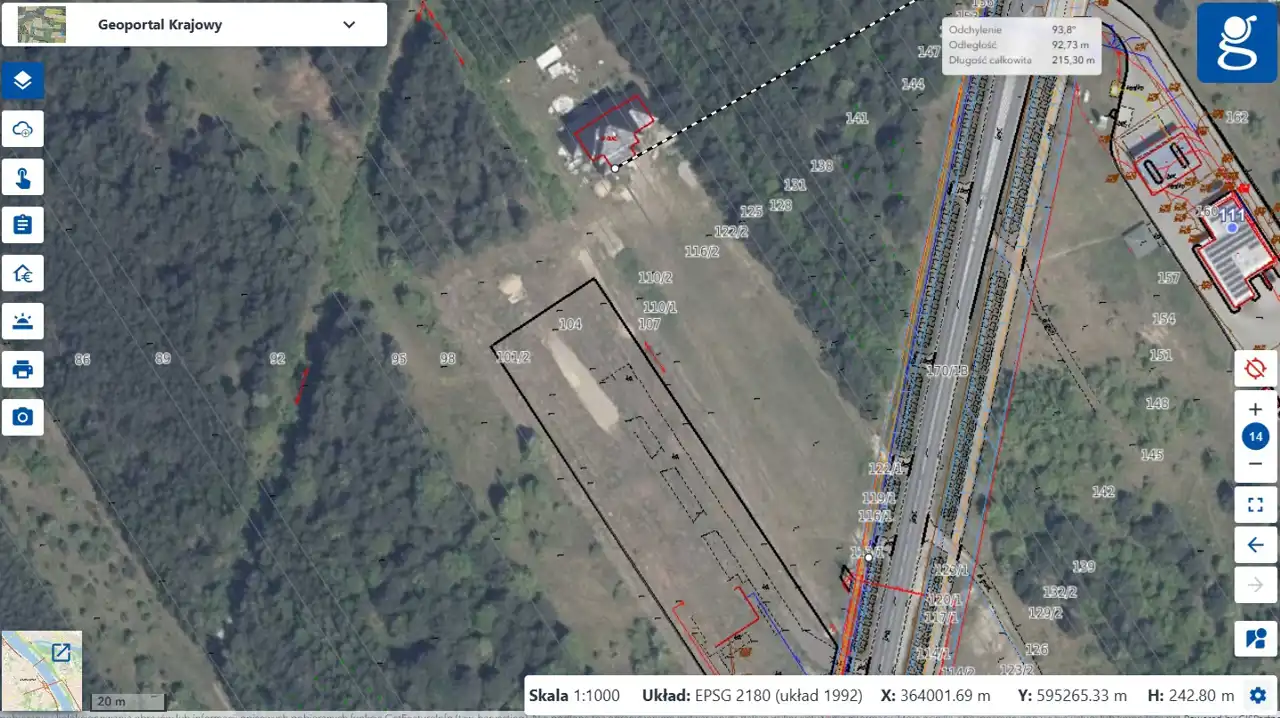
- ok. 100 m od drogi Końskie–Sielpia
- 2 zjazdy z drogi krajowej 728
- z tyłu posesji lasek brzozowo-sosnowy
- w pobliżu: Dino, stacja BP, zalew Sielpia, lasy.
Dla nieruchomości nie sporządzono świadectwa charakterystyki energetycznej.
Dane kontaktowe do agenta: Magdalena Prokopoudi Tel: 888-889-594 E-mail: magdalena.prokopoudi@properco.pl
For service in English call Magdalena Prokopoudi at +48 888-889-594.
___
For sale: a detached house with a usable floor area of 296.67 m², situated on a 7,019 m² plot, close to forests and the Sielpia Reservoir.
The house was designed with the intention of operating an agritourism business adapted to the needs of people with disabilities.
The house was built in accordance with a zoning decision issued for farmstead development.
The property is currently in a shell and core condition (building shell completed, with windows and external doors installed), offering the opportunity to customize the interior layout and finishes according to individual needs and preferences.
Property layout:
Ground floor:
-
Open-plan area of 114 m²
-
Sanitary facilities
-
Kitchen
-
Pantry
-
Staircase
First floor:
-
5 rooms (20–25 m² each), all with private bathrooms
Construction and finishing standards:
-
Windows: aluminium frames on the ground floor and PVC frames on the first floor, all with triple glazing
-
Thermal insulation: 15 cm graphite EPS insulation
-
Facade: white nanosilicone render
-
Roof: ceramic roof tiles
Utilities:
-
Electricity – available on the neighbouring plot
-
Gas – not available
-
Sewage system – not available
-
Water supply – available in the asphalt road, approximately 122 m from the building
Location:
-
Approximately 100 m from the Końskie–Sielpia road
-
Two access points from National Road No. 728
-
Birch and pine woodland at the rear of the property
-
Nearby amenities and attractions include a Dino supermarket, BP petrol station, Sielpia Reservoir, and surrounding forests
The property's location near the Sielpia Reservoir and extensive forest areas makes it an attractive option for agritourism, recreational accommodation, or a hospitality-related investment, subject to the necessary approvals.
An energy performance certificate has not been prepared for the property.
For service in English call Magdalena Prokopoudi at +48 888-889-594.
Nota prawna
Nota prawna Kalkulator kredytowy
Kalkulator kredytowy